Living Room and Bedroom in One Room: Zones Without Walls
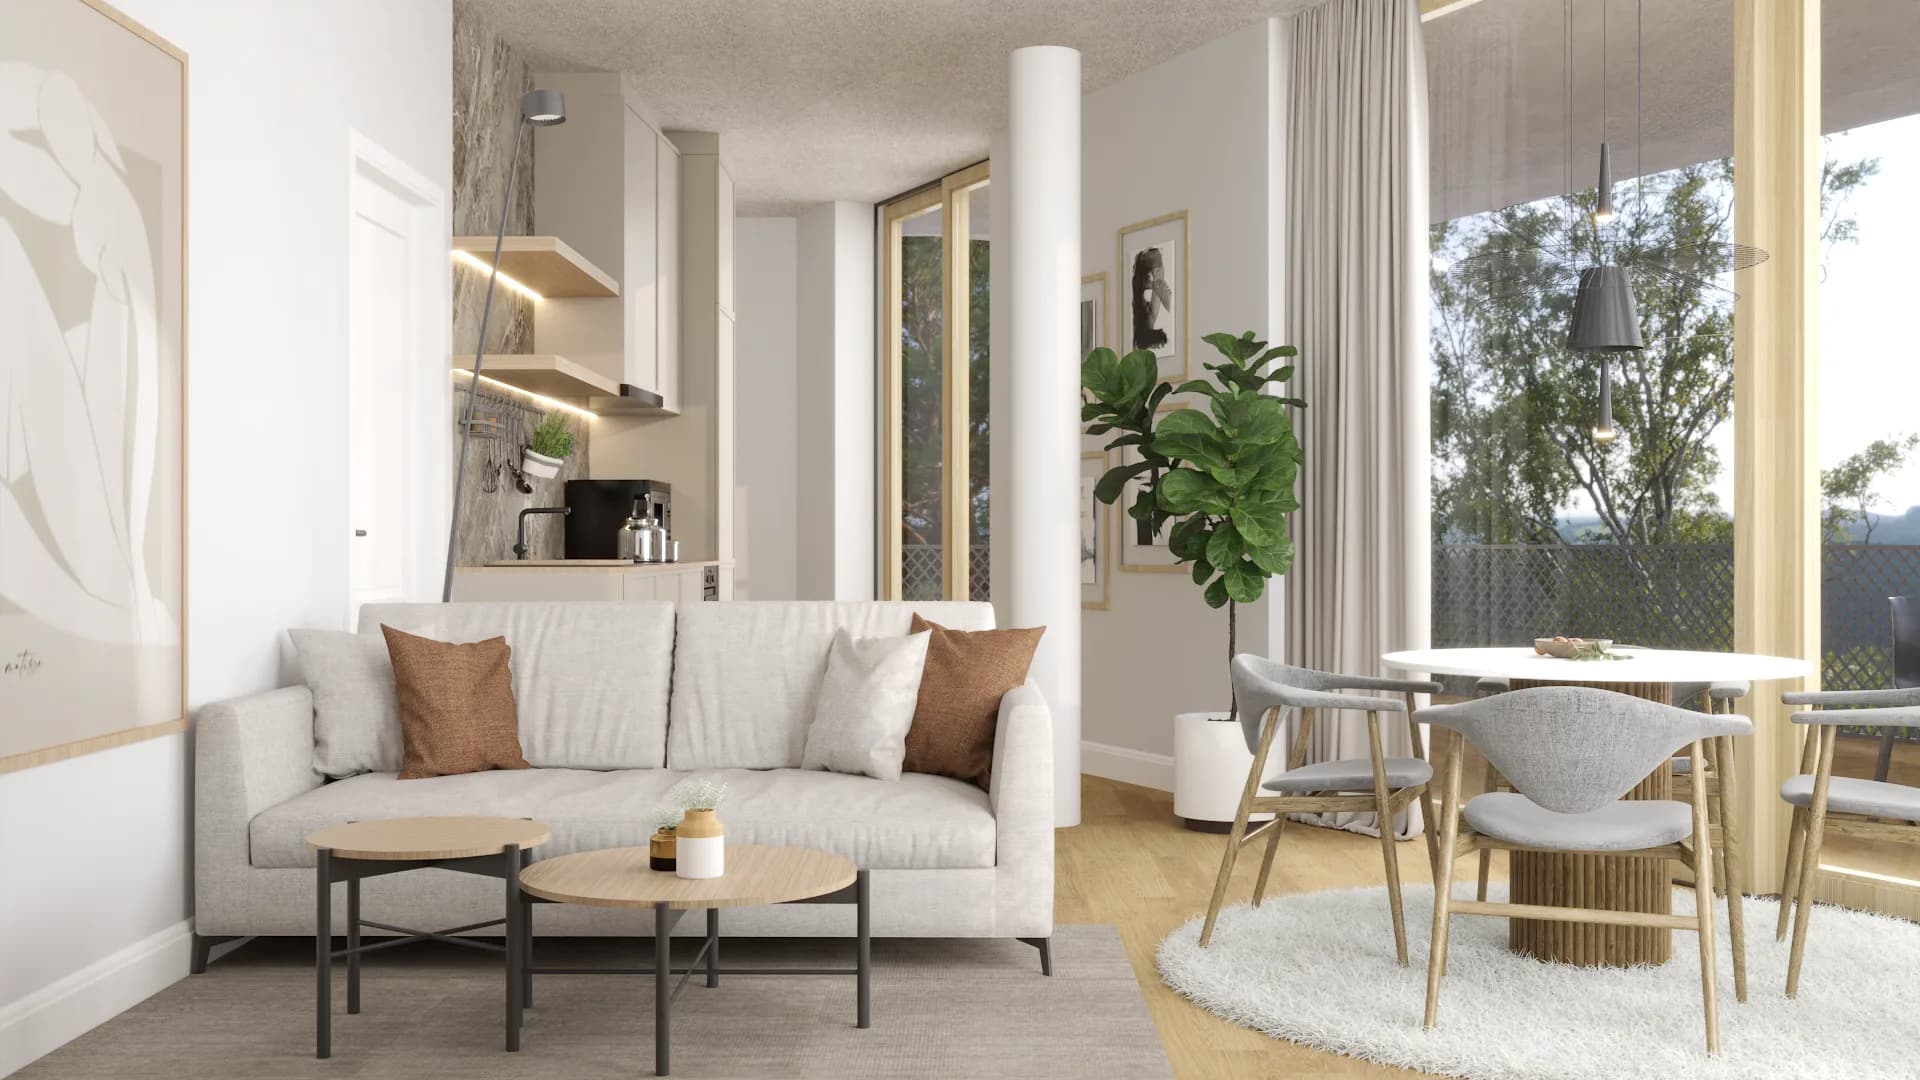
One open room holds a Living area, an Office Area, and a Bed Area. The walls never went up; one palette and a single glass partition do the separating.
The Debora Interiors Journal
Expert design tips, project reveals, and curated style guides from our studio.
Written by
Fresh from the studio

One open room holds a Living area, an Office Area, and a Bed Area. The walls never went up; one palette and a single glass partition do the separating.

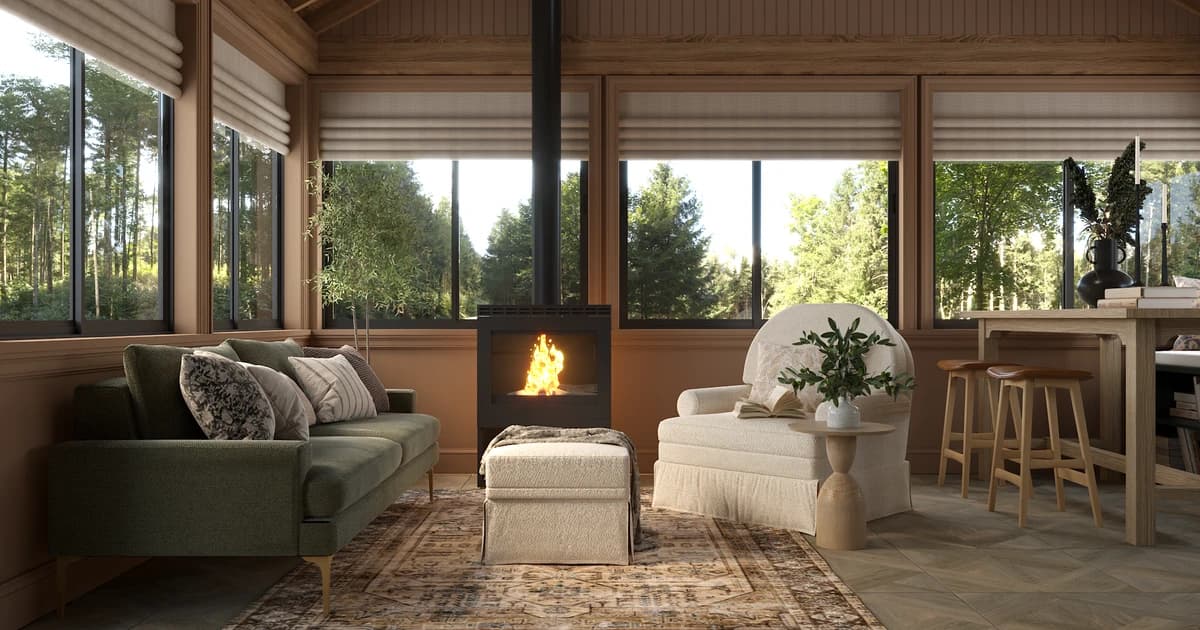
Six functions in one 270 square foot sunroom. The fix was three zones, planned before a single piece of furniture was chosen.

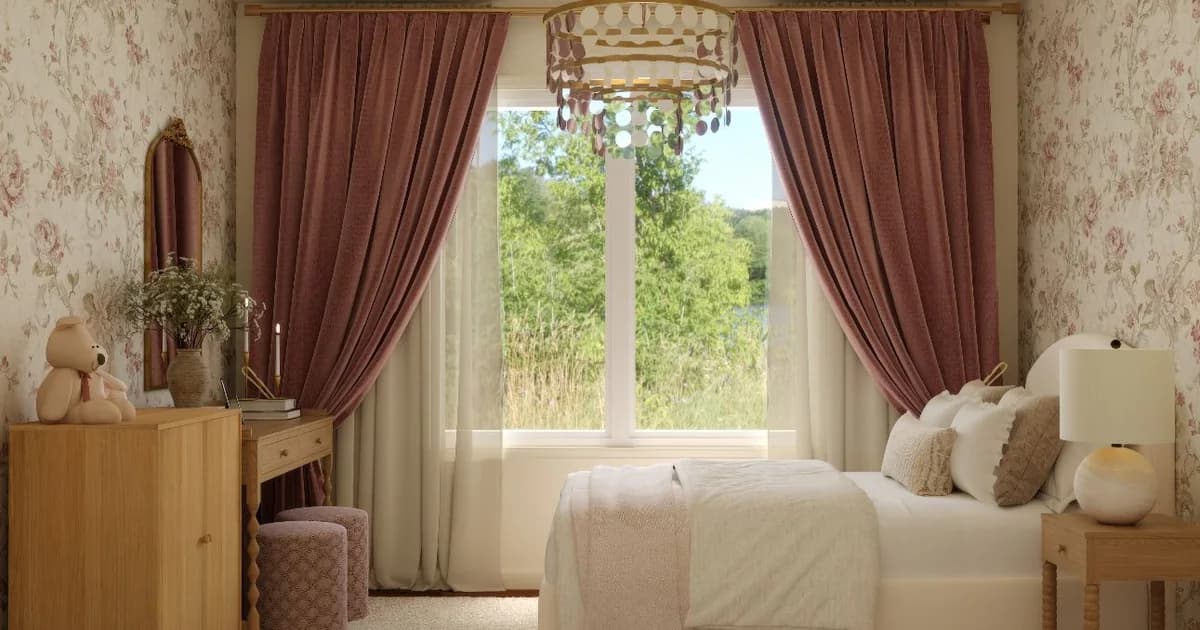
Plan a kids bedroom the way an interior designer does: functionality, walking paths, and zones before furniture. One real room, plus what we left out and why.

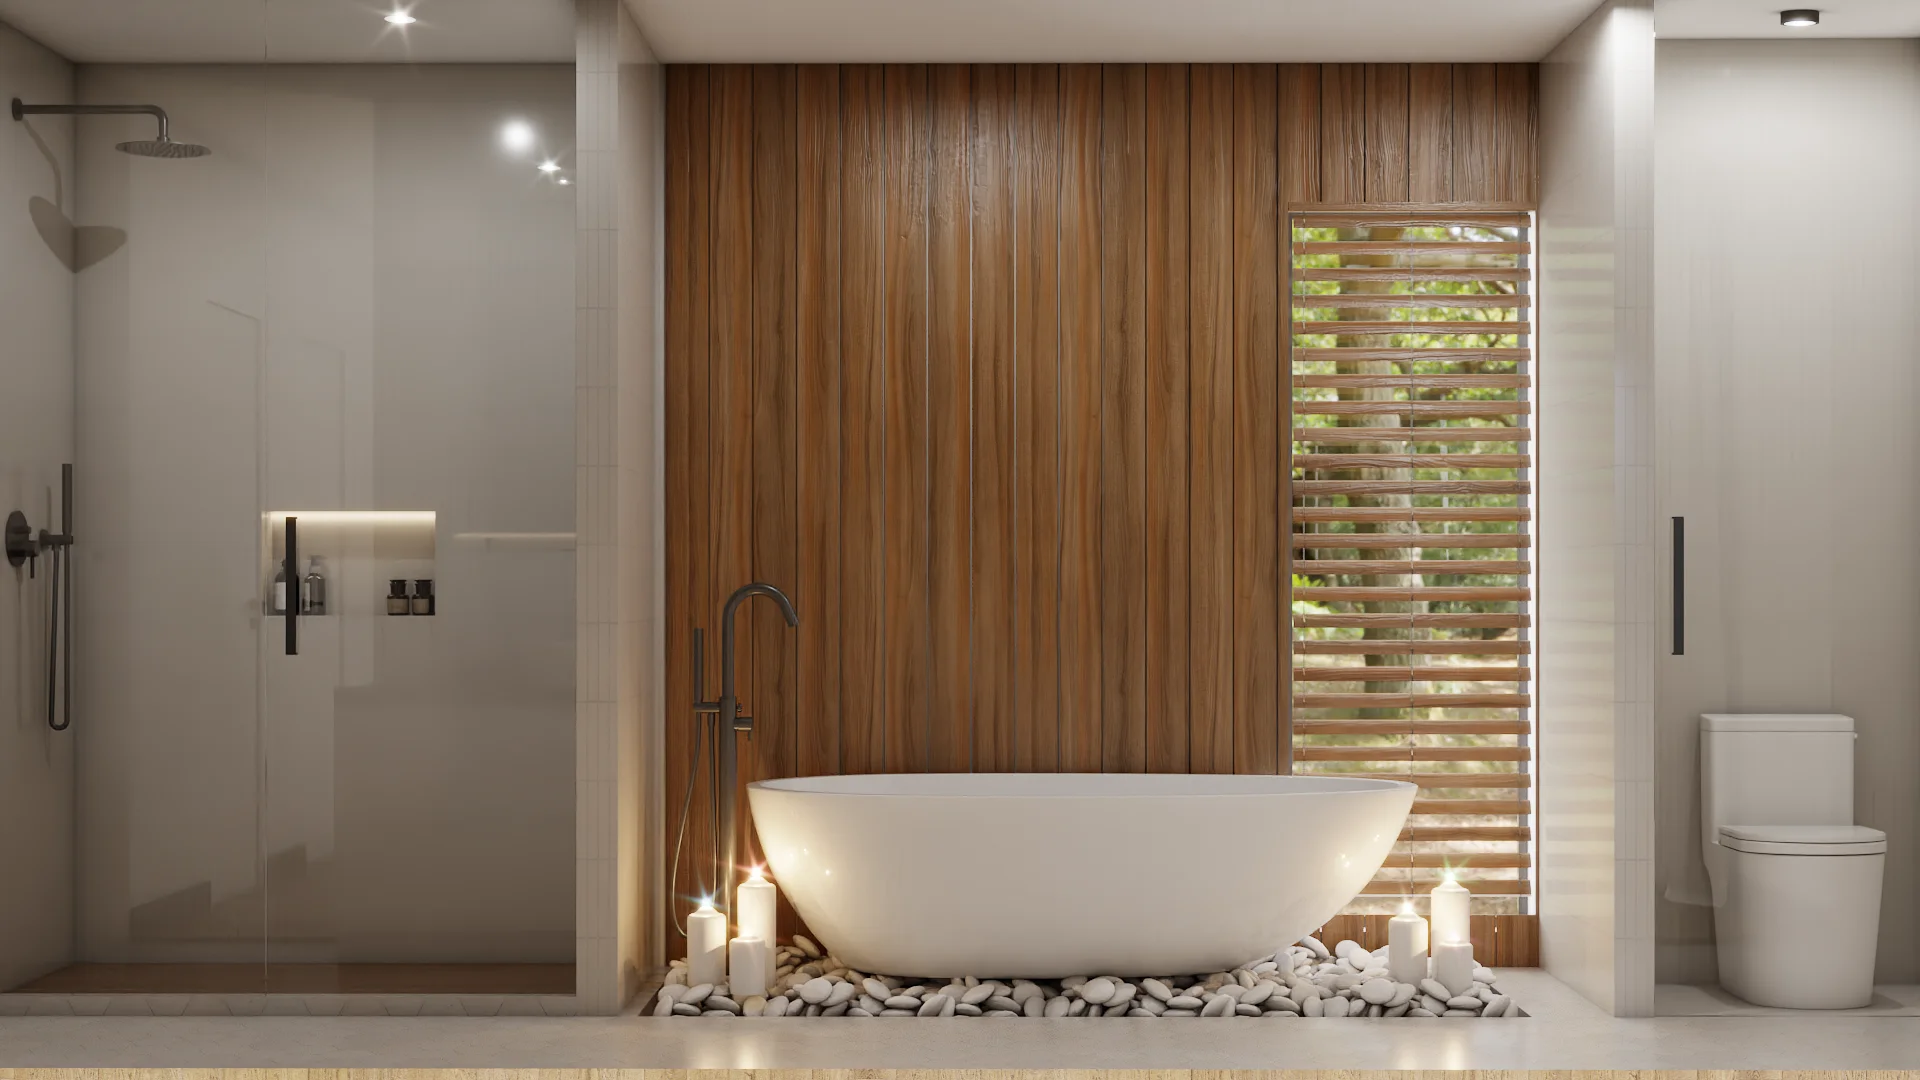
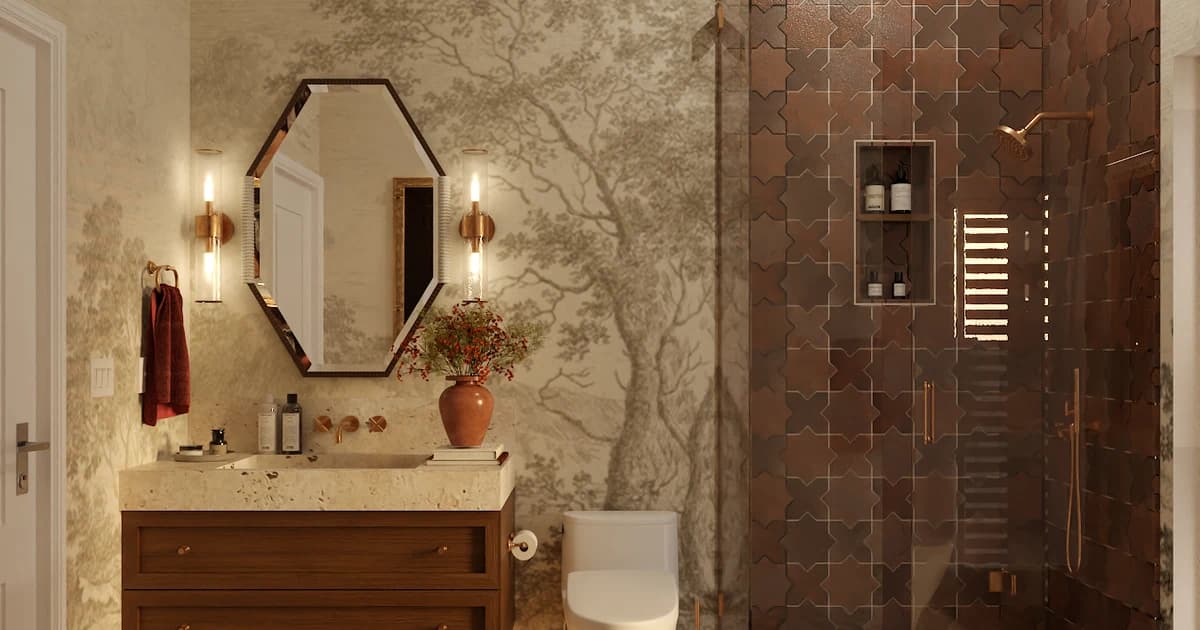
A bathroom feels like a spa because of atmosphere, not fixtures or size. An interior designer on the lighting, curves, materials, and earth tones that do it.
Explore our collection
Showing 1-12 of 42 articles

Most kitchens are not built wrong because the contractor is bad. They are built wrong because the plan was vague. Here is how we make one no one has to guess at.

Statement wallpaper is not decoration you add at the end. It is the first decision you make, and the wall the whole room is built around.

Your bathroom feels disconnected because no material connects it to the rest of your home. An interior designer on the 6 threads that fix it, with examples.

A real interior design shopping list as a free PDF. 31 items, 16 retailers, the palette, the 3D renders, and the system that makes the list work.

A living room feels unfinished when its layers go in the wrong order. An interior designer on the 6 things every finished room has, in sequence.

New sofa doesn't match your room? An interior designer breaks down the 9 reasons it looks wrong, and how to fix it without returning the couch.

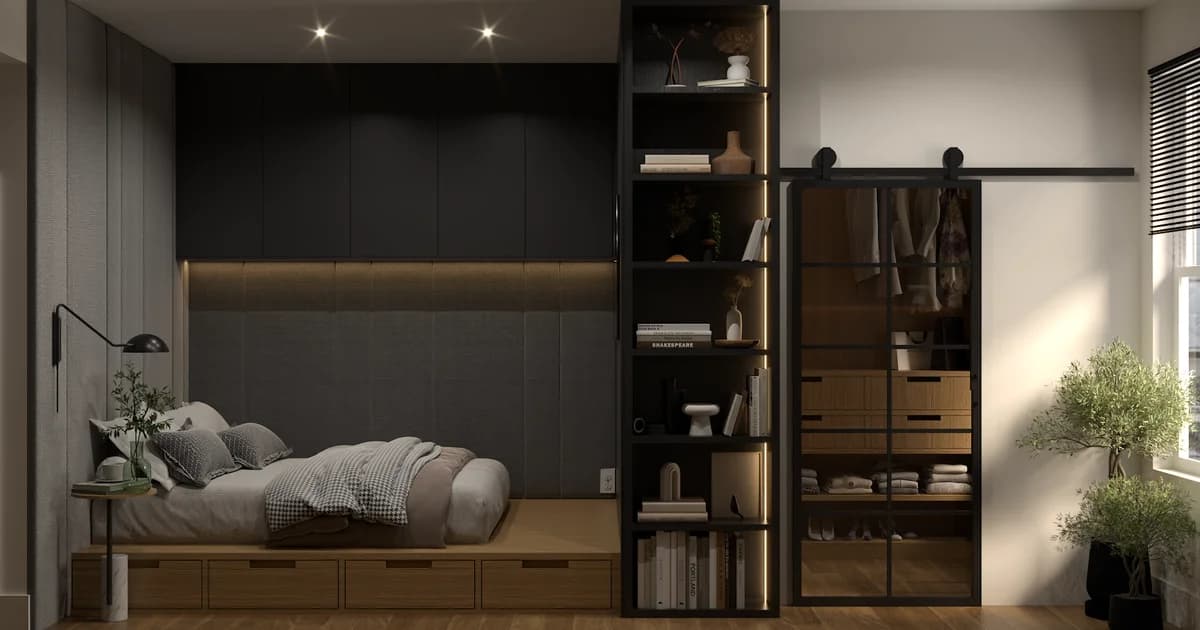
How we designed a custom closet system for a studio apartment with zero storage. Platform bed, sliding barn door, zoned oak closet with LED lighting.

10 best online interior design services reviewed. Business models, pricing tiers, and trade-offs explained. Includes a decision framework to find your match.

Discover why interior designers skip matching furniture sets and how mixing pieces from different brands creates rooms that feel refined, layered, and intentionally designed.

Walk through your redesigned living room in 360° before buying a single piece. See how virtual design works, what you receive, and real project timelines.

Learn what online interior design is, how the process works from consultation to delivery, what you receive, and how to decide if virtual design is right for your home.

Download dorm room essentials checklist and learn what to bring, safety and power rules, layout ideas, and budget ranges, all from a senior interior designer.
Get personalized design guidance from our expert team. Book a free consultation or use our instant pricing calculator to get started.
700+ five-star reviews · 2,000+ completed projects · Serving all 50 states