How to Design a Kids Bedroom Layout Before Buying Furniture
The room was empty when it came to me. Bare floor, one window, one door, one closet. The instinct with a room like that is to open twenty tabs and start shopping, but an empty room is not a shopping problem, it is a planning problem, and the difference shows up four years later, when the child has changed and the furniture has not.
One of the client's biggest priorities was functionality: room to walk, room to play, never feeling crowded. So the first thing I drew was not the bed. It was the walk.
What Does an Interior Designer Decide First in a Kids Bedroom?
Functionality comes first, and in a child's room safety is part of it. Before any furniture is chosen, I map the fixed architecture, mark what will have to be anchored to a wall, draw the walking path, decide which zones the room has to hold, and only then place the bed.
- 1The fixed architecture
Door swing, closet swing, window, outlets. None of it moves, so all of it gets drawn first.
- 2The safety layer
What has to be anchored, fixed, or kept out of reach. It comes this early because it decides where storage is allowed to stand.
- 3The walking path
Door to bed and door to window, at a width people can use.
- 4The zones
What the room has to do every day.
- 5The proportions
How much floor each zone takes, and how much stays free.
- 6The bed
The largest object, placed against the plan rather than before it.
- 7Everything else
Storage, seating, lighting, then the things you look at.
Most advice starts at step six, because the bed is the biggest thing you will buy. That is not the same as the most fixed thing in the room. The door has been in the same place since the house was framed.
Kids Room Layout Starts With the Walking Path, Not the Bed
The path is not something you choose. The door is where the door is, the closet opens where it opens, the window does not move, and those three things create a route before any furniture exists. The bed is the only large object you get a say in, so you place it against the route.
A door that swings inward also sweeps an arc of floor that can never hold anything, and this room has two doors on the same wall. I draw those arcs first. They usually eliminate one wall from consideration, which is better to find on paper than in a delivery window.
Where Should the Bed Go in a Kids Bedroom?
Against the longest uninterrupted wall, clear of both door swings and clear of the window, so the floor that is left stays in one piece instead of being cut into strips.
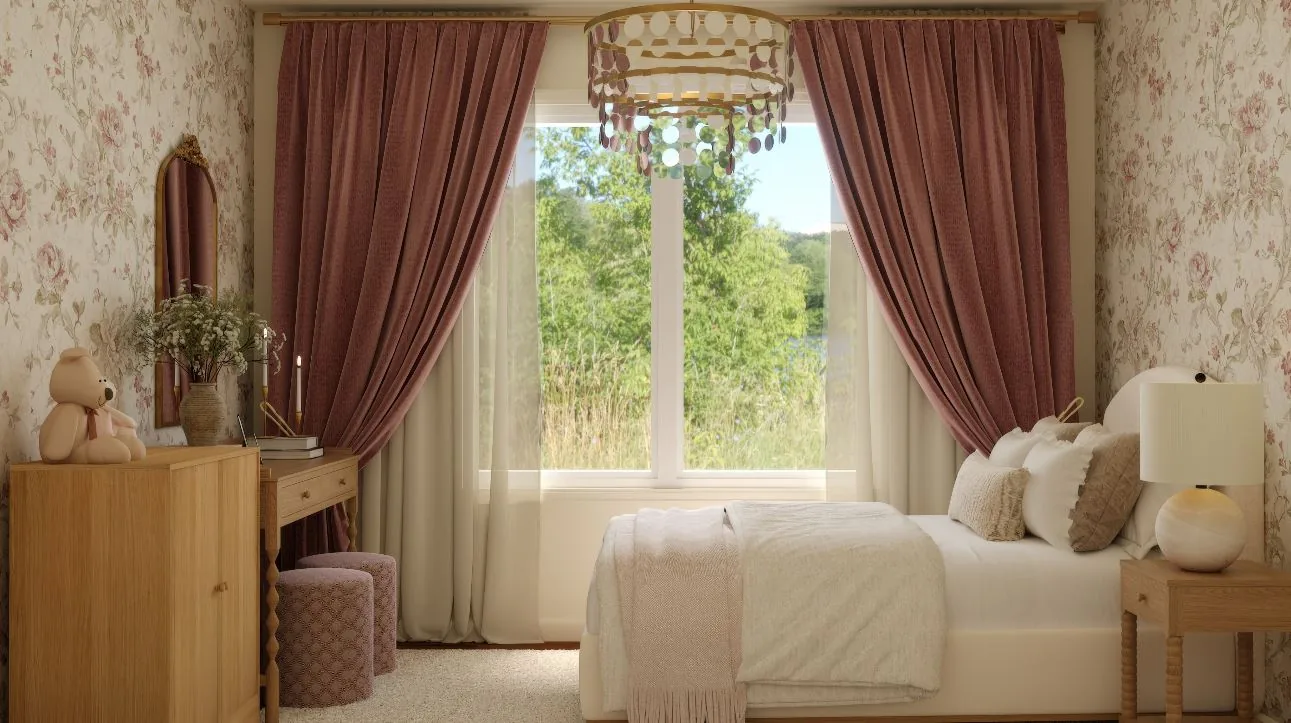
Push a bed onto a wall that also carries a door and the open floor splits into two narrow leftovers. Move it to the wall with no other job and what is left stays one usable rectangle. Here the bed sits centered on the accent wall, and the tall arched cream headboard marks where the sleeping zone starts without anything on the floor announcing it.
What Zones Does a Kids Bedroom Need?
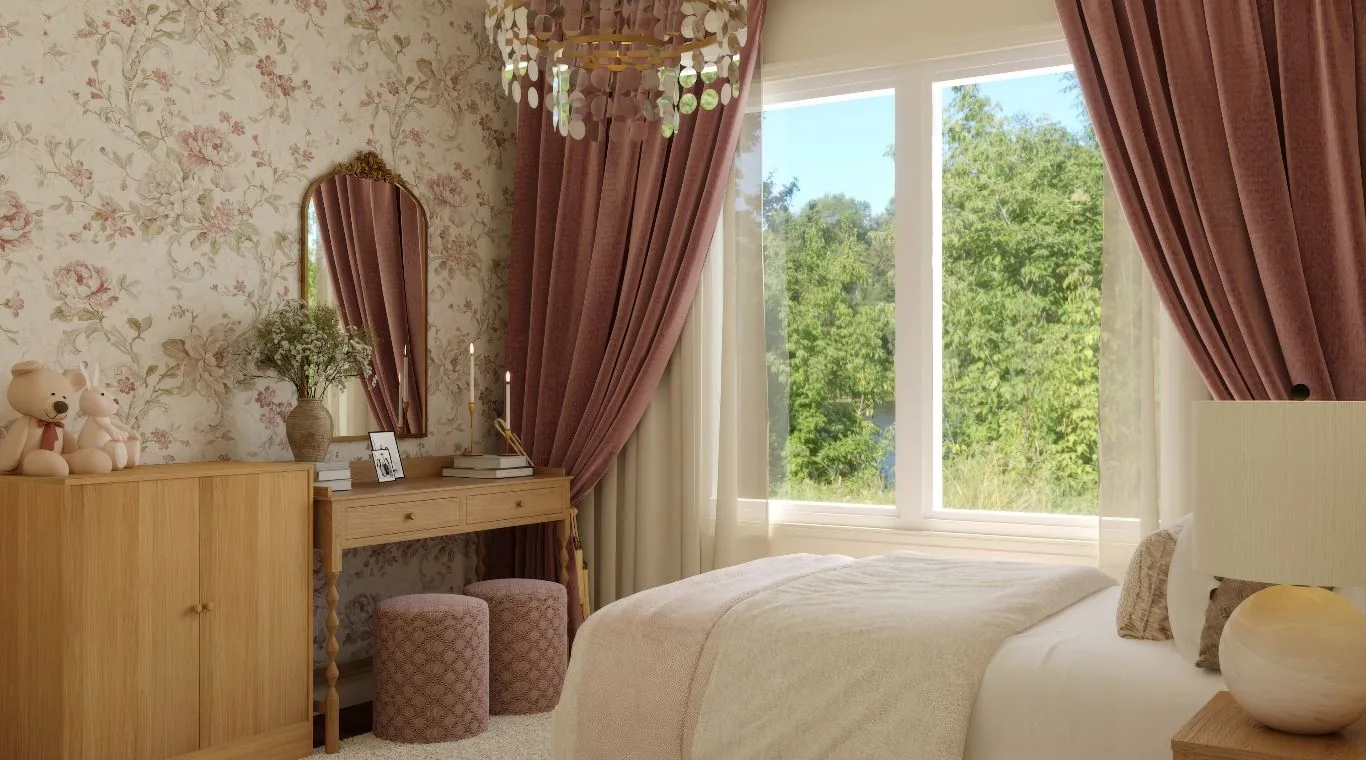
Almost every guide splits a child's room into sleep, study, and play. This room got three: a sleeping area, practical storage, and an open floor left free. Play is not a zone with furniture in it. Play is that open floor. The same grouping method turned a 270 square foot sunroom into three activity zones, and it is how a living area, an office and a bed share one room without walls between them.
Storage and getting dressed belong near each other, which is why the arched gold mirror hangs above a slim white oak vanity. It is a dressing table now and a work surface later. Depth is what eats a small floor, and a slim surface still holds a laptop, a notebook, and a lamp.
The seating is two poufs rather than a reading chair, because a chair's footprint never changes and a pouf can be dragged into the middle of the floor by the person living there.
Every zone needs its own light, or the zoning collapses back into one room with a ceiling fixture in it. A capiz disc chandelier covers the open middle, two brass sconces wash the plain wall, a table lamp takes the last hour before sleep. All of it warm, because cool light late in the evening makes a child alert when nobody wants that. Our guide to lighting a room covers the layering.
Why We Left the Middle of the Floor Empty
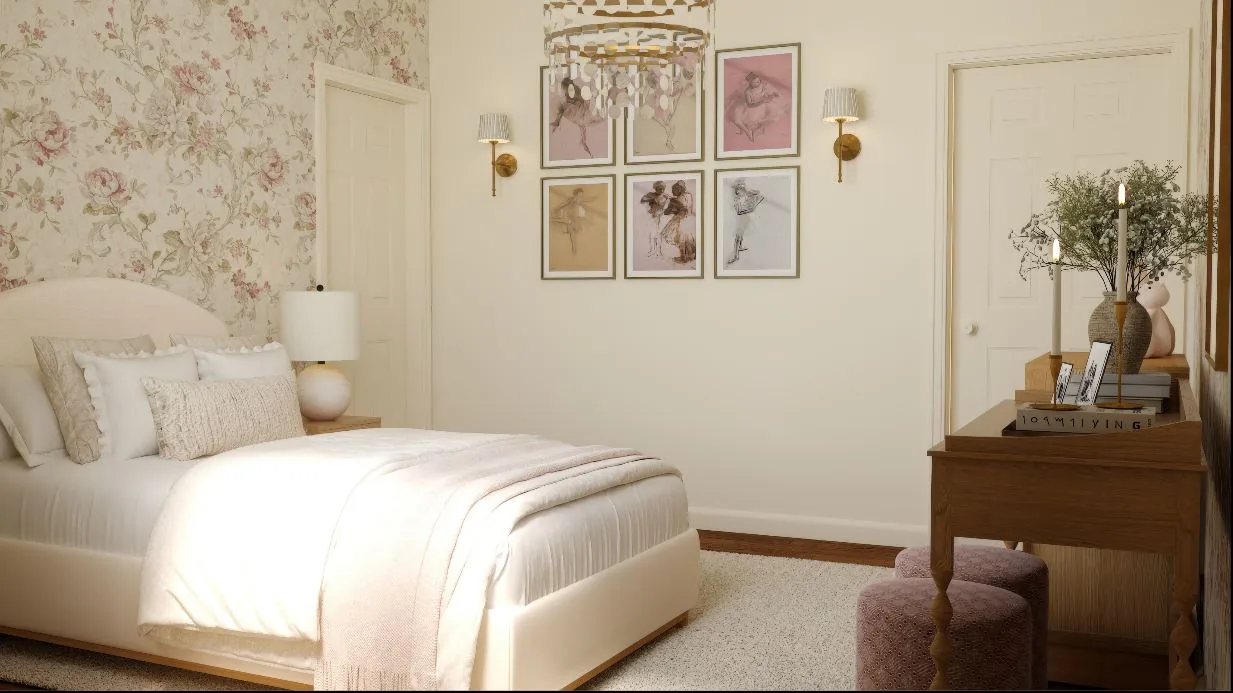
The middle of this floor is empty because it is the only part of the room with no assigned function, and that is why it will outlast everything else in here. Assign it a job and you have dated the room. A play table is a job. A toy chest is a job.
An empty middle can read as unfinished, so the interest moved upward instead. The floral paper was chosen after the plan was fixed, never before it, and how to choose a statement wallpaper covers that decision properly.
Decided First, Chosen Last
The warm white, cream, oak, and brass were settled alongside the floor plan, which is why they carry across the walls, the casegoods, and every piece of hardware. The rose and the blush arrived last and live in fabric, so they can change without moving a single piece of furniture.
Six ballerina sketches hang in two rows of three between the brass sconces, on the stretch of plain wall between the two doors. The swings already ruled out a dresser there, so it is the one run of wall that can hold something flat and nothing else. Six pieces at scattered heights would be clutter; six in a block reads as one object from the doorway.
How Do You Design a Kids Bedroom That Grows With Your Child?
Search this question and you get a shopping list: a convertible crib, neutral paint, a full size bed at four so you never buy another one.
The furniture is the part that gets used up. The plan underneath it is the only part you get one real chance at. A four year old plays on the floor, a nine year old has a friend over, a fourteen year old sits on that same floor with three friends and a speaker. One clear path and an open floor serve all three without you buying anything.
What We Left Out of the Room, and Why
Everything below would have fit. Each was rejected for what it would have done to the floor.
CUT FROM THE PLAN
A built-in wardrobe
It stores more per foot of wall than anything freestanding. It also fixes the room's arrangement for as long as the house stands, and a room built for a growing child is the last place for a decision that cannot be undone.
CUT FROM THE PLAN
A full-depth desk
A deep desk needs its chair pulled back into the room behind it, and in this room that landed straight on the main walking path.
CUT FROM THE PLAN
A toy chest with a lid
It needs open floor in front of it to load and unload, so it takes more room than its footprint suggests, and it is useful for a few years and then not.
CUT FROM THE PLAN
A second nightstand
The open side of the bed is the walking side. A second nightstand would have narrowed the route to the window for a surface nobody would reach from the pillow.
If the question is what the pieces cost rather than how the room is planned, what it costs to furnish a kids room is the better page for it.
How to Plan Your Child's Bedroom Layout Online
We design entirely online, so the plan is the whole product. You send photographs and measurements, including which way the door swings and which way the closet opens. We draw the room to scale, mark both arcs, and set the walking path before anything is chosen, then build it in 3D so you can look at it from the doorway and from floor level, where a small child actually spends her time.
For the same thinking in rooms that look nothing alike, see the rooms we have designed or how our online interior design process works.
Start with the path. Draw the door swings. Decide how much of the floor stays free. The furniture gets easier after that.
Frequently Asked Questions
Answers drawn from 2,000+ projects and real client conversations.