Multipurpose Sunroom: Lounge, Office, Library in One Room
A sunroom is usually the brightest room in the house and the least resolved. This one held 270 square feet of good light and almost no order. Furniture had arrived one piece at a time. Storage held a fraction of what it should. Nobody had a reason to spend a whole day in there. The client needed the room to do six separate jobs, and she did not believe that was possible.
It was. It just could not start with furniture.
The Challenge: Six Functions in One Small Sunroom
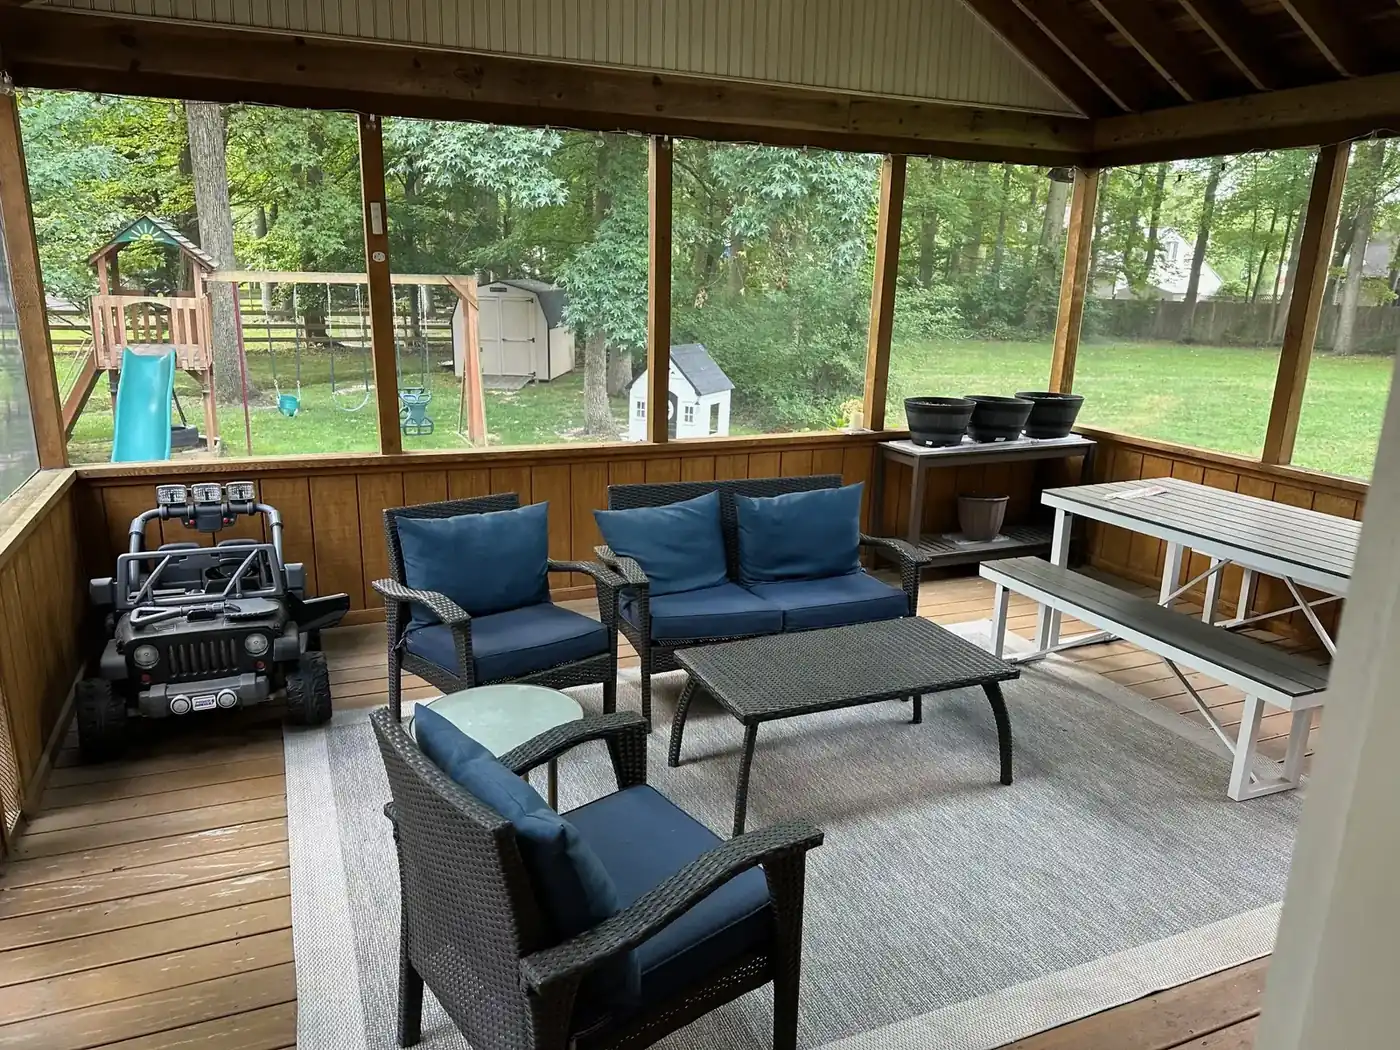
Before I touched it, the room still read as a screened porch. The house had absorbed it without ever redesigning it. Navy cushioned wicker seating, a picnic table, black planters on a side table, all on exposed deck boards. Light poured in and nothing in the room answered it. A space with that much daylight should never be the one nobody uses.
Her list ran six deep: a lounge around a fireplace with the window views kept open, a home office for remote work, a library for a large book collection, an arts and crafts area, a place for dining or casual eating, and a reading corner. A piano room with a reading nook handles two functions in one room. A living area, an office and a bed on one open floor handles three. Six functions is a different order of problem.
Two constraints came attached. Several existing pieces had to stay, including her swivel recliner. The furniture budget had to land under $15,000. She told me she was not sure it could be done. Honestly, fair. What she feared was a room so full it turned chaotic. That is the right fear to have. It is also the one that good planning removes.
How Do You Plan a Multipurpose Sunroom Layout?
Plan a multipurpose sunroom by grouping the functions before you choose any furniture. Write down every activity the room has to hold. Group the ones that share a posture, a surface, or a time of day. Those groups become your zones. Three zones are easier to live in than six separate setups. Furniture comes last.
So that is where I started. I studied the room's proportions, how it would function through an ordinary day, where the natural light lands, the architectural features already in place, and how her routine moves from one activity to the next. Light is structure in a room made mostly of glass, not a detail applied at the end. It decided where the desk could work and where she would rather sit and read.
The six functions grouped into three zones: Lounging & Relaxation, Working, and Hobbies & Everyday Living. It is the same principle behind zoning one child's bedroom into a sleeping area, storage, and open floor. You are not solving six furniture problems. You are building three places that happen to share four walls.
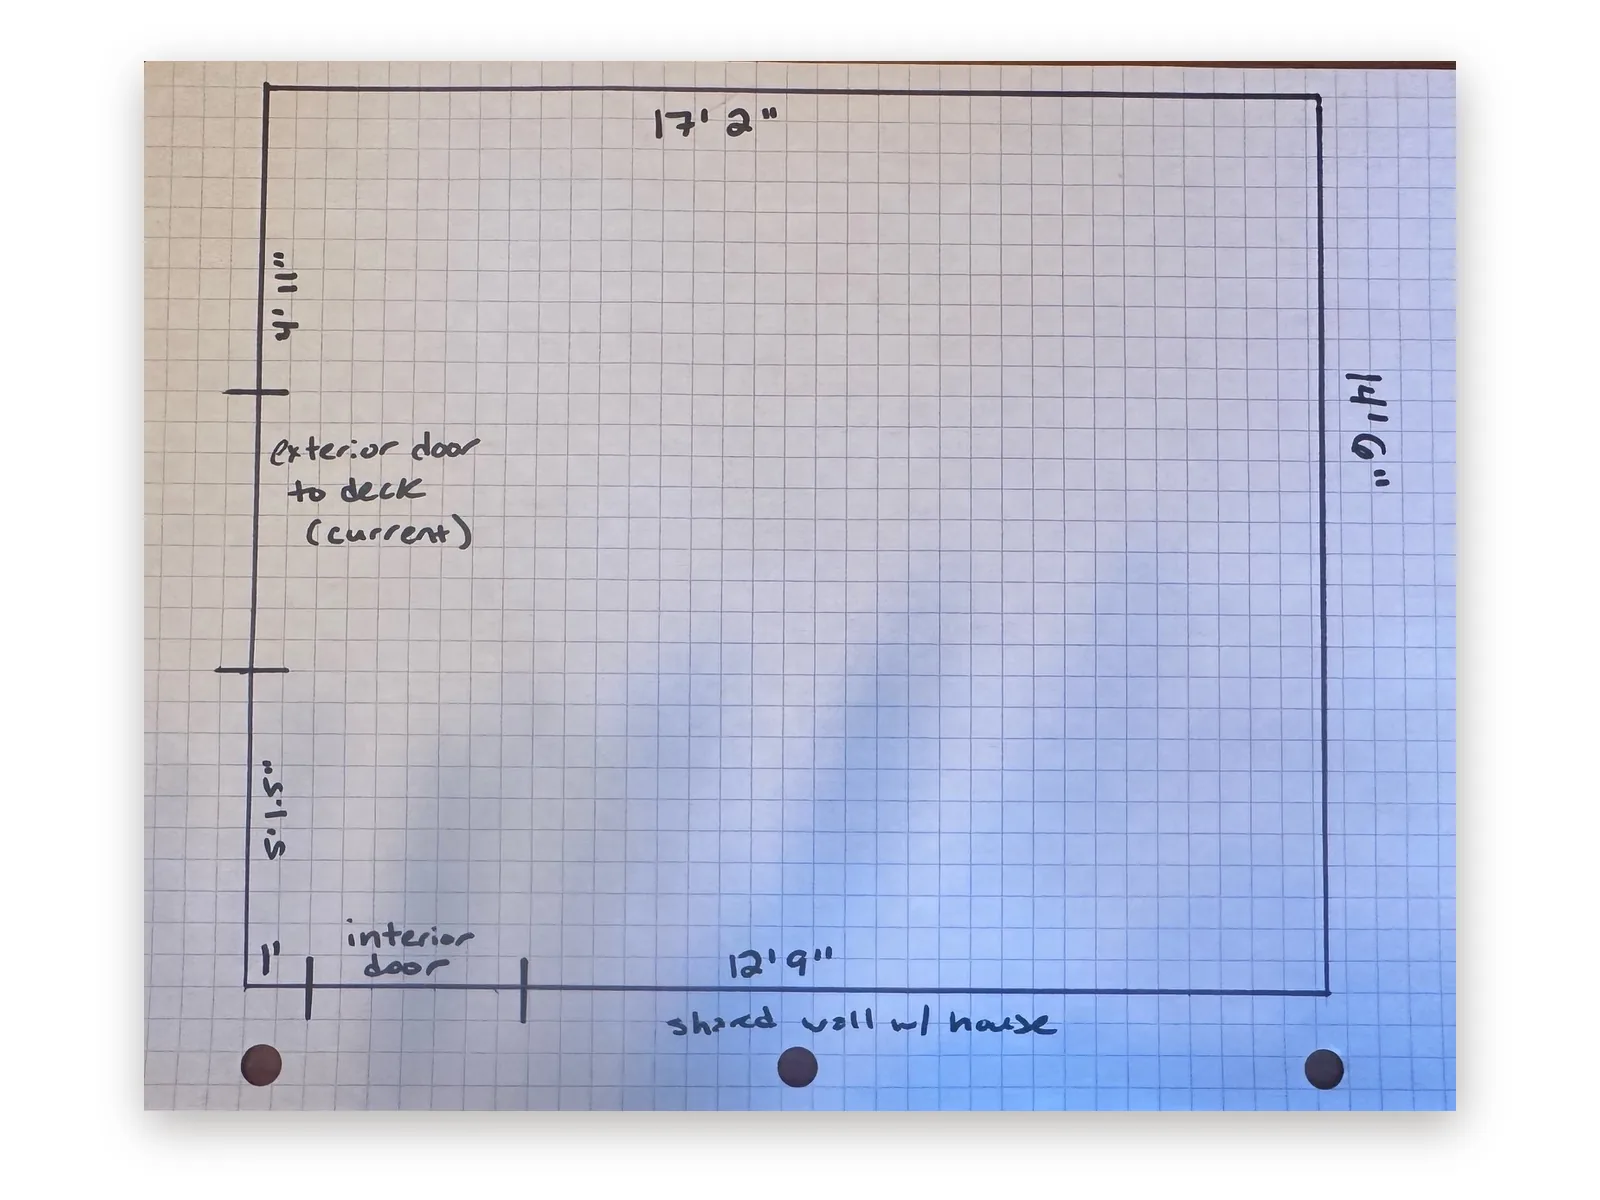
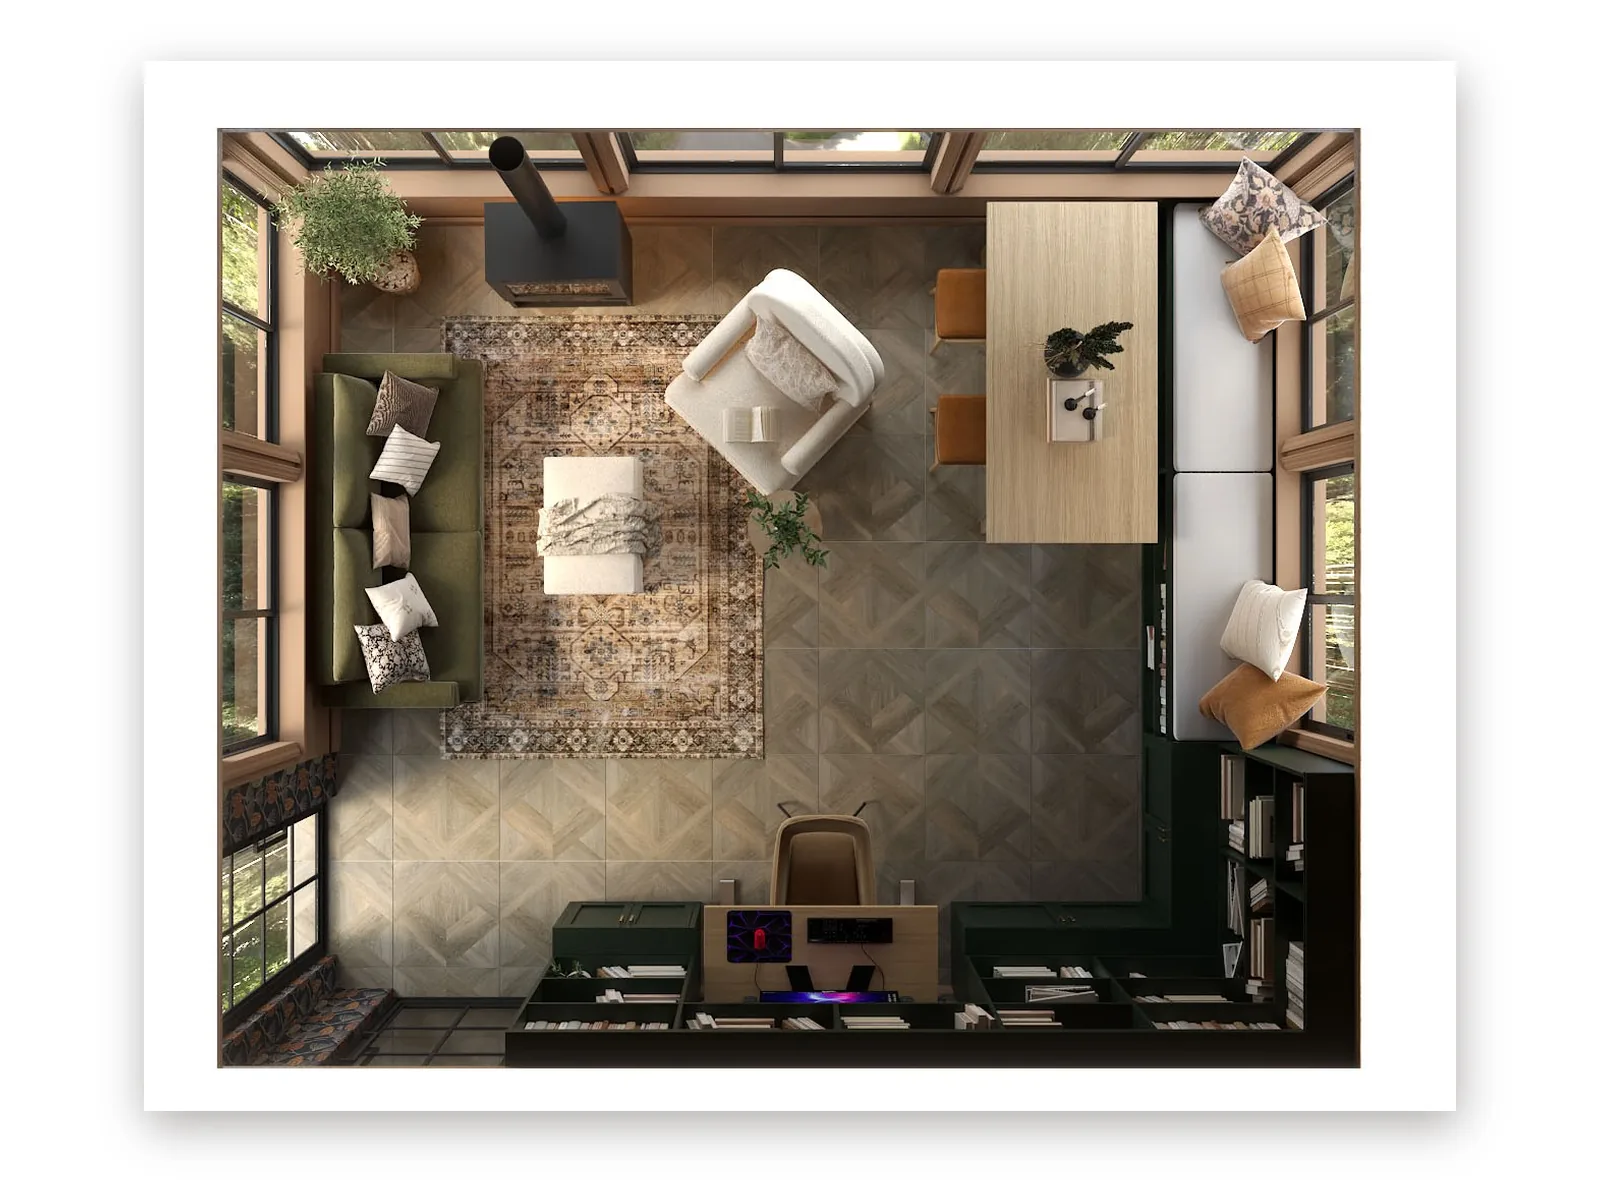
The Lounging Zone
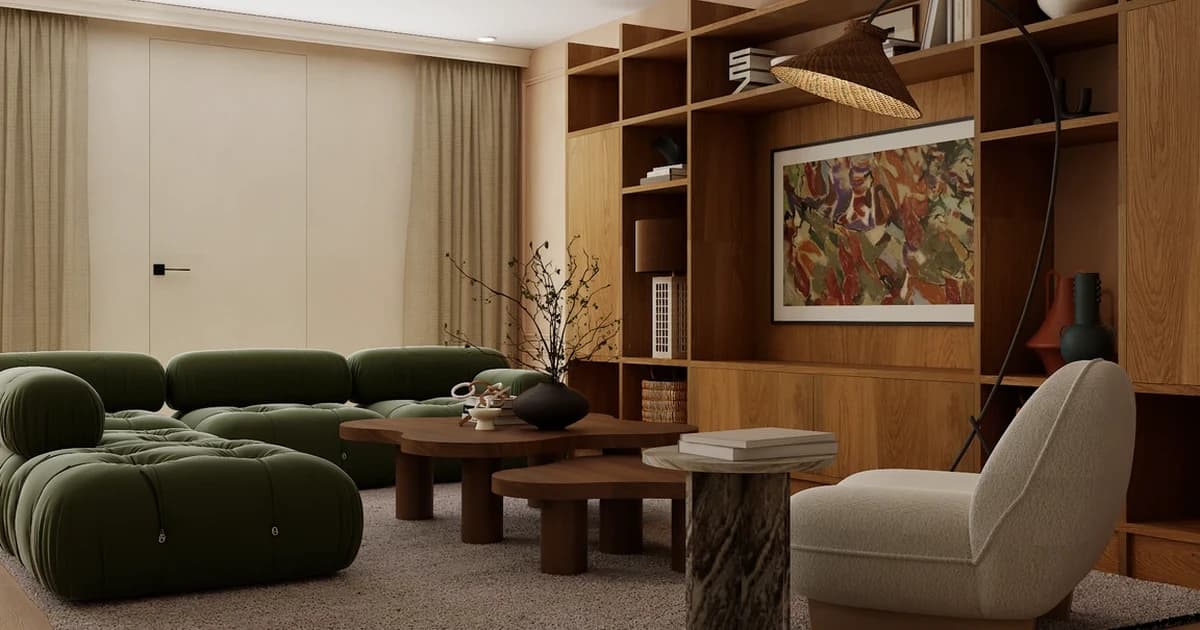
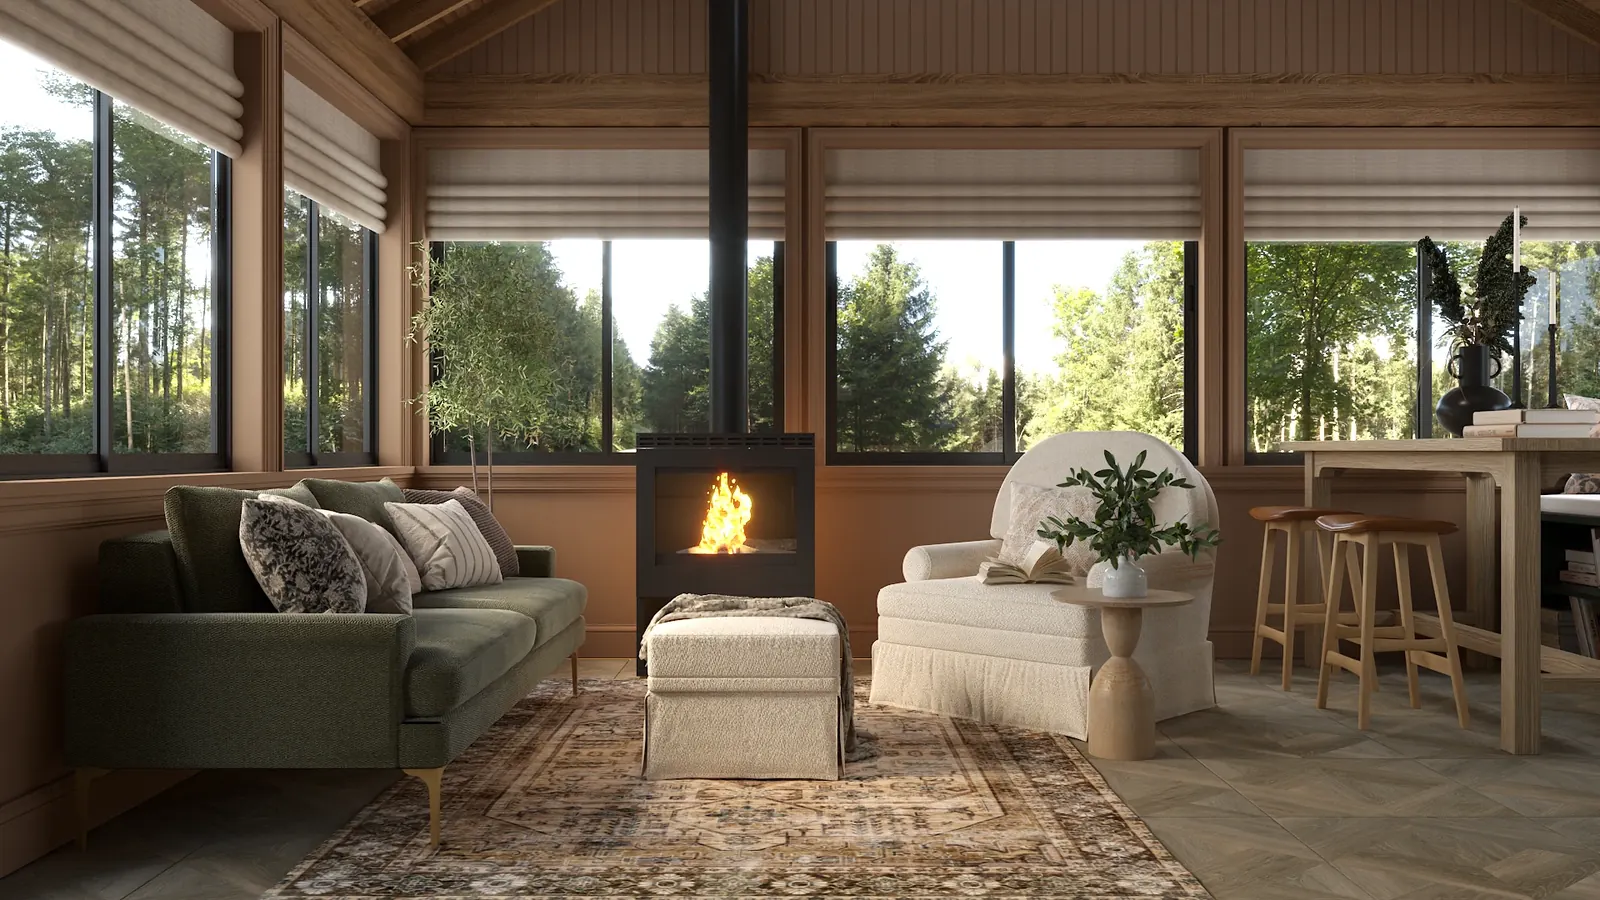
The lounge sets the tone for everything else, so it got the best of the architecture. A sofa scaled to the room, her own swivel recliner brought back into service, and a black freestanding fireplace to give the group a focal point. A fireplace is the strongest anchor you can hand a room. In a sunroom it has to earn that position without stealing a window. The seating turns toward the fire without turning its back on the glass. The views stay part of the composition instead of something you look away from.
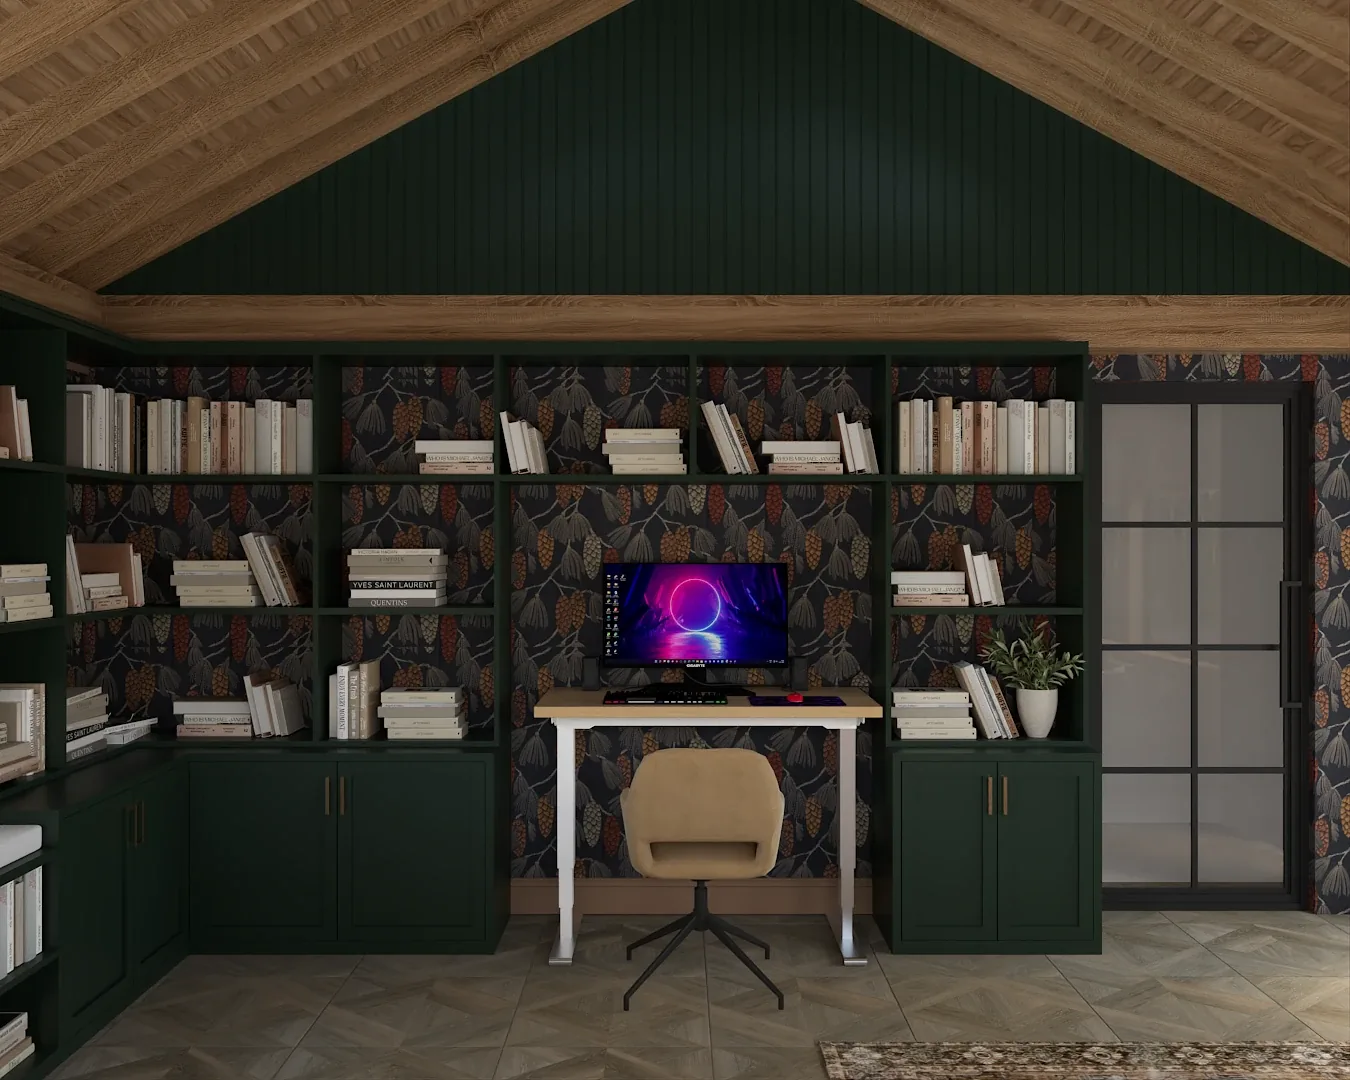
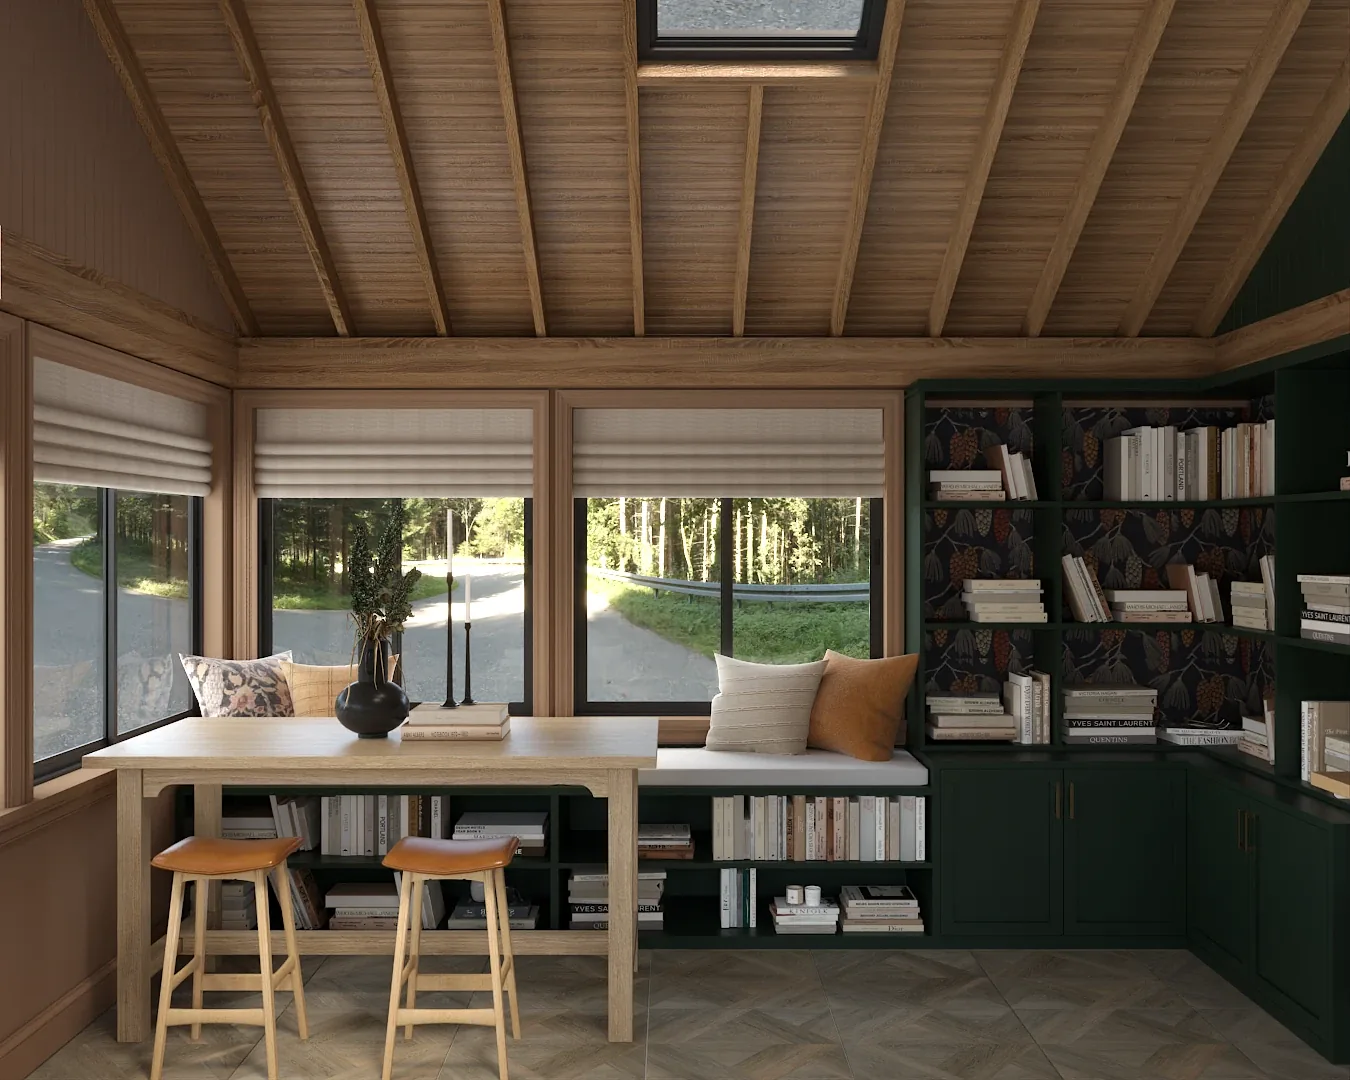
Color holds the whole plan together. Forest green built-ins run the wall, clay brown warms the paneling, and the olive sofa and cream boucle armchair settle against both without competing. One palette carried across all three zones is what makes a multi-use room read as intentional and cohesive rather than assembled.
Cabin Retreat Color Palette
The forest green built-ins, the clay brown walls and the white oak table were fixed with the plan. The olive sofa, cream boucle armchair and saddle leather stool tops arrived with the furnishings.
The Working Zone
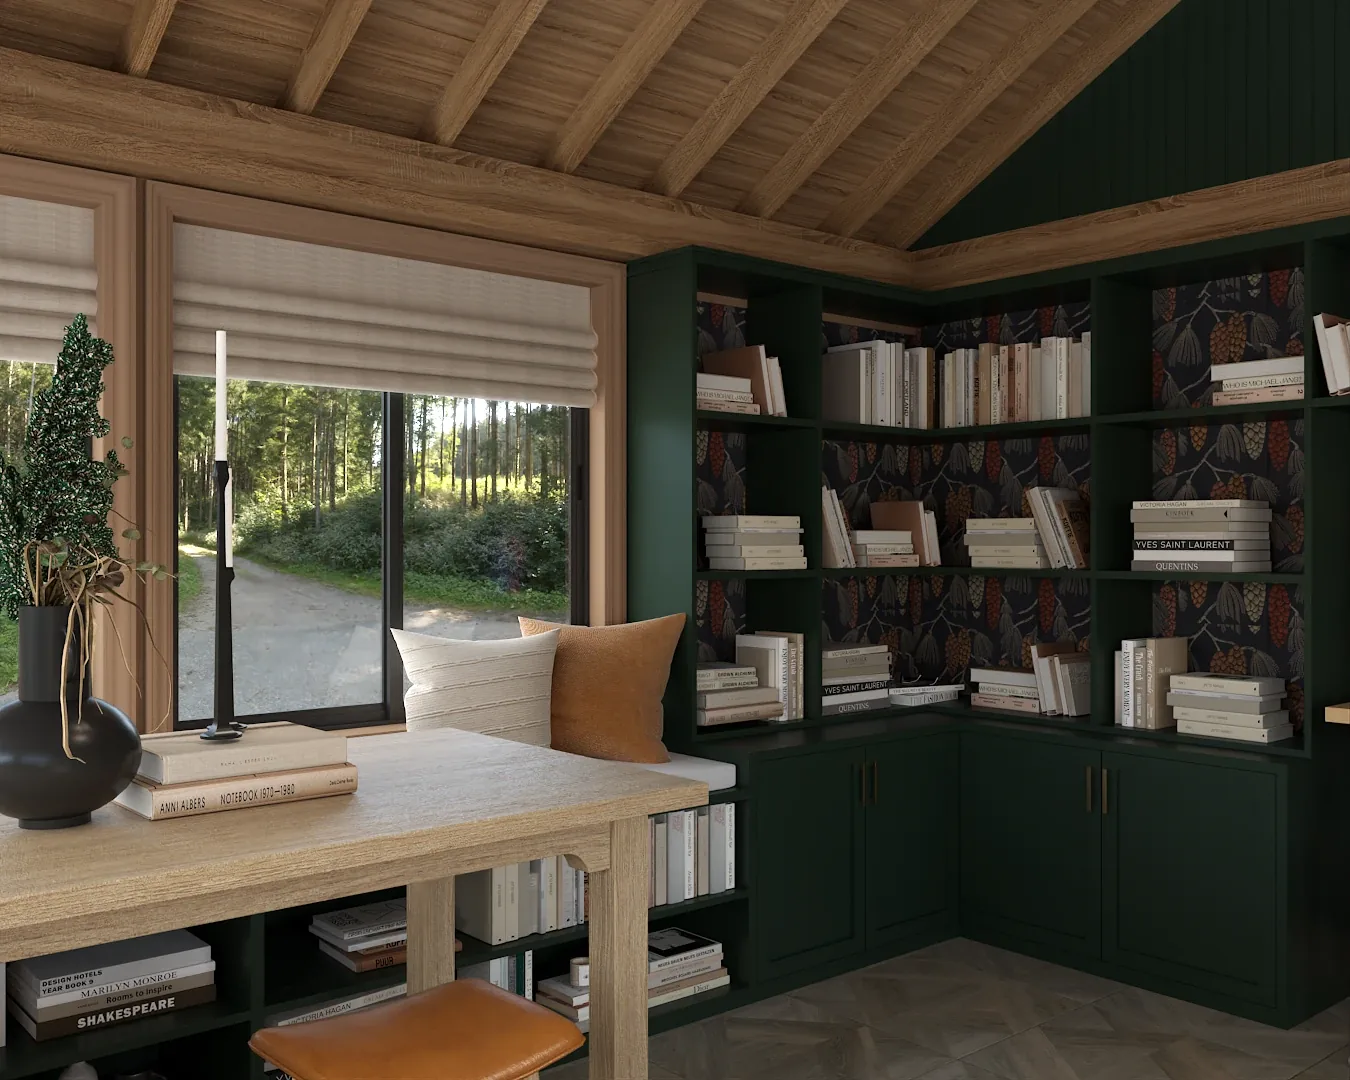
A desk pushed into a corner is not a home office. The working zone has a height-adjustable desk so her posture can change through a long day. Built-in shelving deep enough for the entire book collection runs beside it. The library became a wall.
Storage is built in, never added on top. Office supplies and craft materials live inside the same run of cabinetry. The desk clears in a minute, and the room never has to display its work. Built-ins solve this in a tight footprint the way a custom built-in closet system does in a studio apartment. They use the volume the architecture already gives you and keep the floor clear. Roman shades on the window banks handle the glare, which is what makes a screen workable in a room this bright.
The Hobby and Everyday Living Zone
One area does two jobs. The client had already asked for a high table. I made it the piece that carries both casual dining and her craft projects, because craft work wants a surface you can stand at and wipe down. White oak at counter height, saddle leather stools pulled underneath, set in front of the window seat under a wood ceiling with a skylight.
This is the whole argument for a multi-use room in one piece of furniture: a table that does two jobs well is worth more than two tables that each do one and eat the floor between them.
The window seat was custom built. It does the quiet half of the zone, adding seating when the table is busy and becoming the reading corner when it is not. Botanical wallpaper behind the green built-ins gives the nook a backdrop worth sitting beside. It is the one spot in the room that asks nothing of you.
The Result: One Sunroom, Six Ways to Use It
The finished sunroom holds all six: work, creativity, relaxation, reading, dining, and everyday living. When she opened the renders, her reply was basically one long my goooosh. The room reads as cohesive rather than crowded, because nothing in it was placed before the plan existed.
None of this needed a bigger house. A room is not measured by its floor area. It is measured by how intelligently it supports the people using it. This room had what it needed before I arrived: the light, the windows, and a footprint nobody had organized.
If you have one room being asked to do the work of three, that is the problem worth handing to an interior designer. I work entirely online, wherever you are in the US. Book a consultation and I will plan yours in the same order: the room first, the furniture last.
Frequently Asked Questions
Answers drawn from 2,000+ projects and real client conversations.