
Watch the process
How Our Online Interior Design Services Work
Debora Fazliu, our Head of Design, walks through the whole thing in three minutes: what to send before we start, how your space is rebuilt in 3D, what arrives in each of your three deliveries, and what it costs. Jump to any part of it below.
In this video
Choose How You Want to Start
Get an instant estimate in a couple of minutes, or talk it through on a free call.
Option A
Get an Instant Quote
Know your room size? Get transparent pricing in under 2 minutes. No hidden fees, no surprises. See exactly what your design package will cost before you commit.
- See your price instantly, no waiting
- Transparent pricing, no hidden costs
- Start your project the same day
Option B
Book a Free Consultation
Not sure where to start? Talk directly with Debora in a 30 minute video call. Get expert advice tailored to your space, style, and budget before making any decisions.
- Personalized advice for your space
- Ask questions and get answers live
- No obligation, decide at your own pace
The Process
How We Bring Your Vision to Life
Whichever option you choose, here is what happens next.
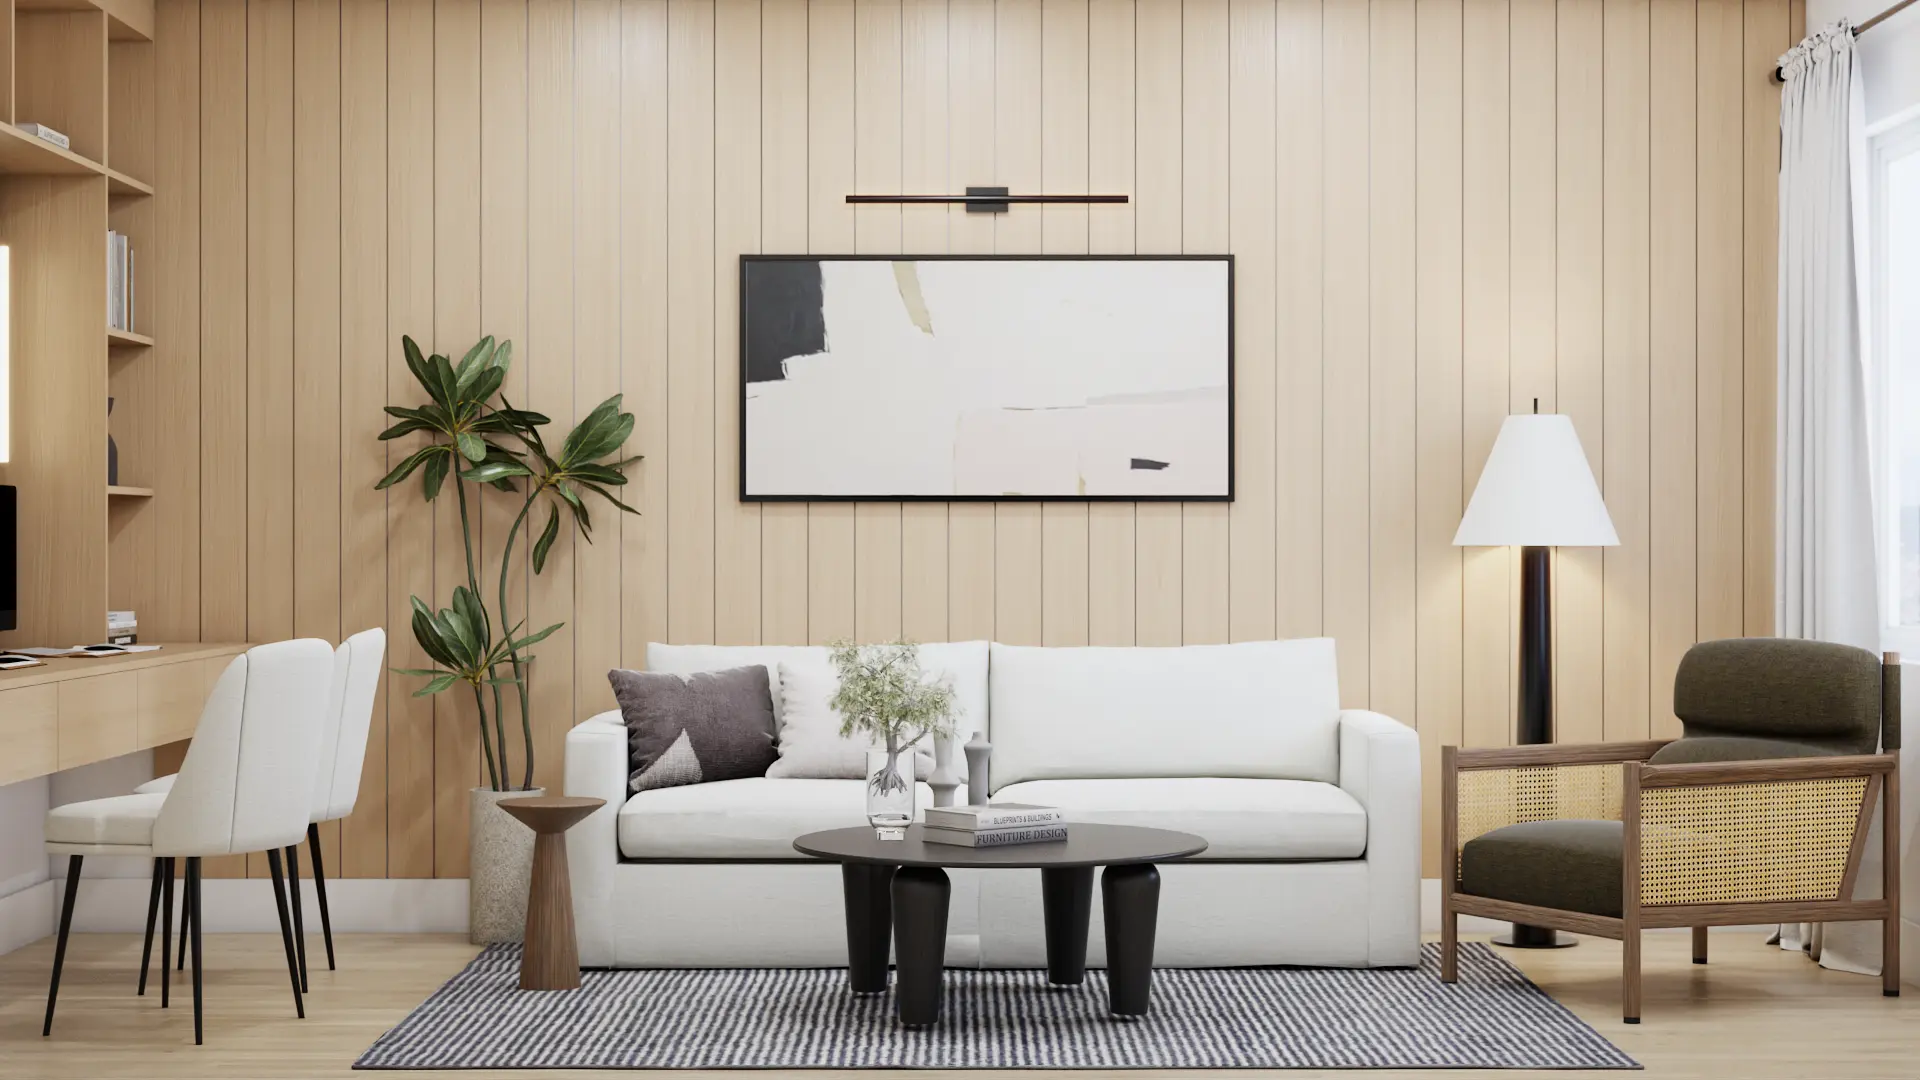
Share Your Vision
Tell us about your space
Start by sharing photos of your room, measurements, and inspiration images. Tell us about your style preferences, budget, and timeline. The more details you provide, the better we can tailor your design.
- Upload room photos from multiple angles
- Share your floor plan or measurements
- Describe your style and must-haves
- Set your furniture budget range
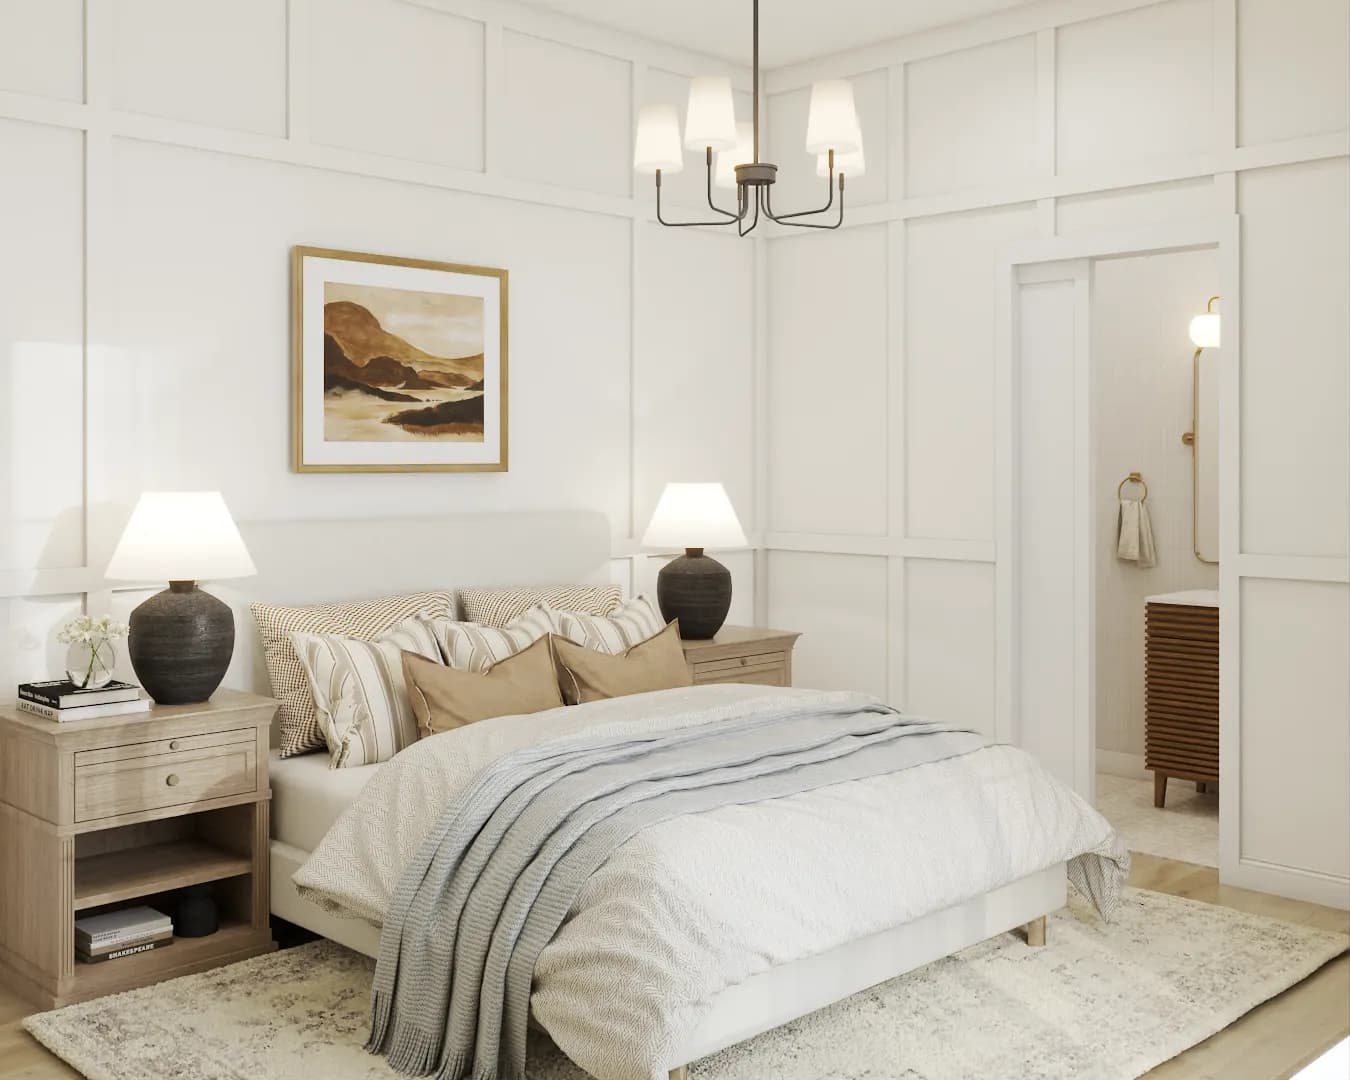
Receive Your Design
We create your personalized plan
Our designers craft a complete design concept tailored to your space. You will receive photorealistic 3D renderings, a curated shopping list with direct links, and technical drawings for any custom work.
- Photorealistic 3D visualizations
- Shopping list with purchase links
- 360 degree virtual room tour
- Color palette and material specs
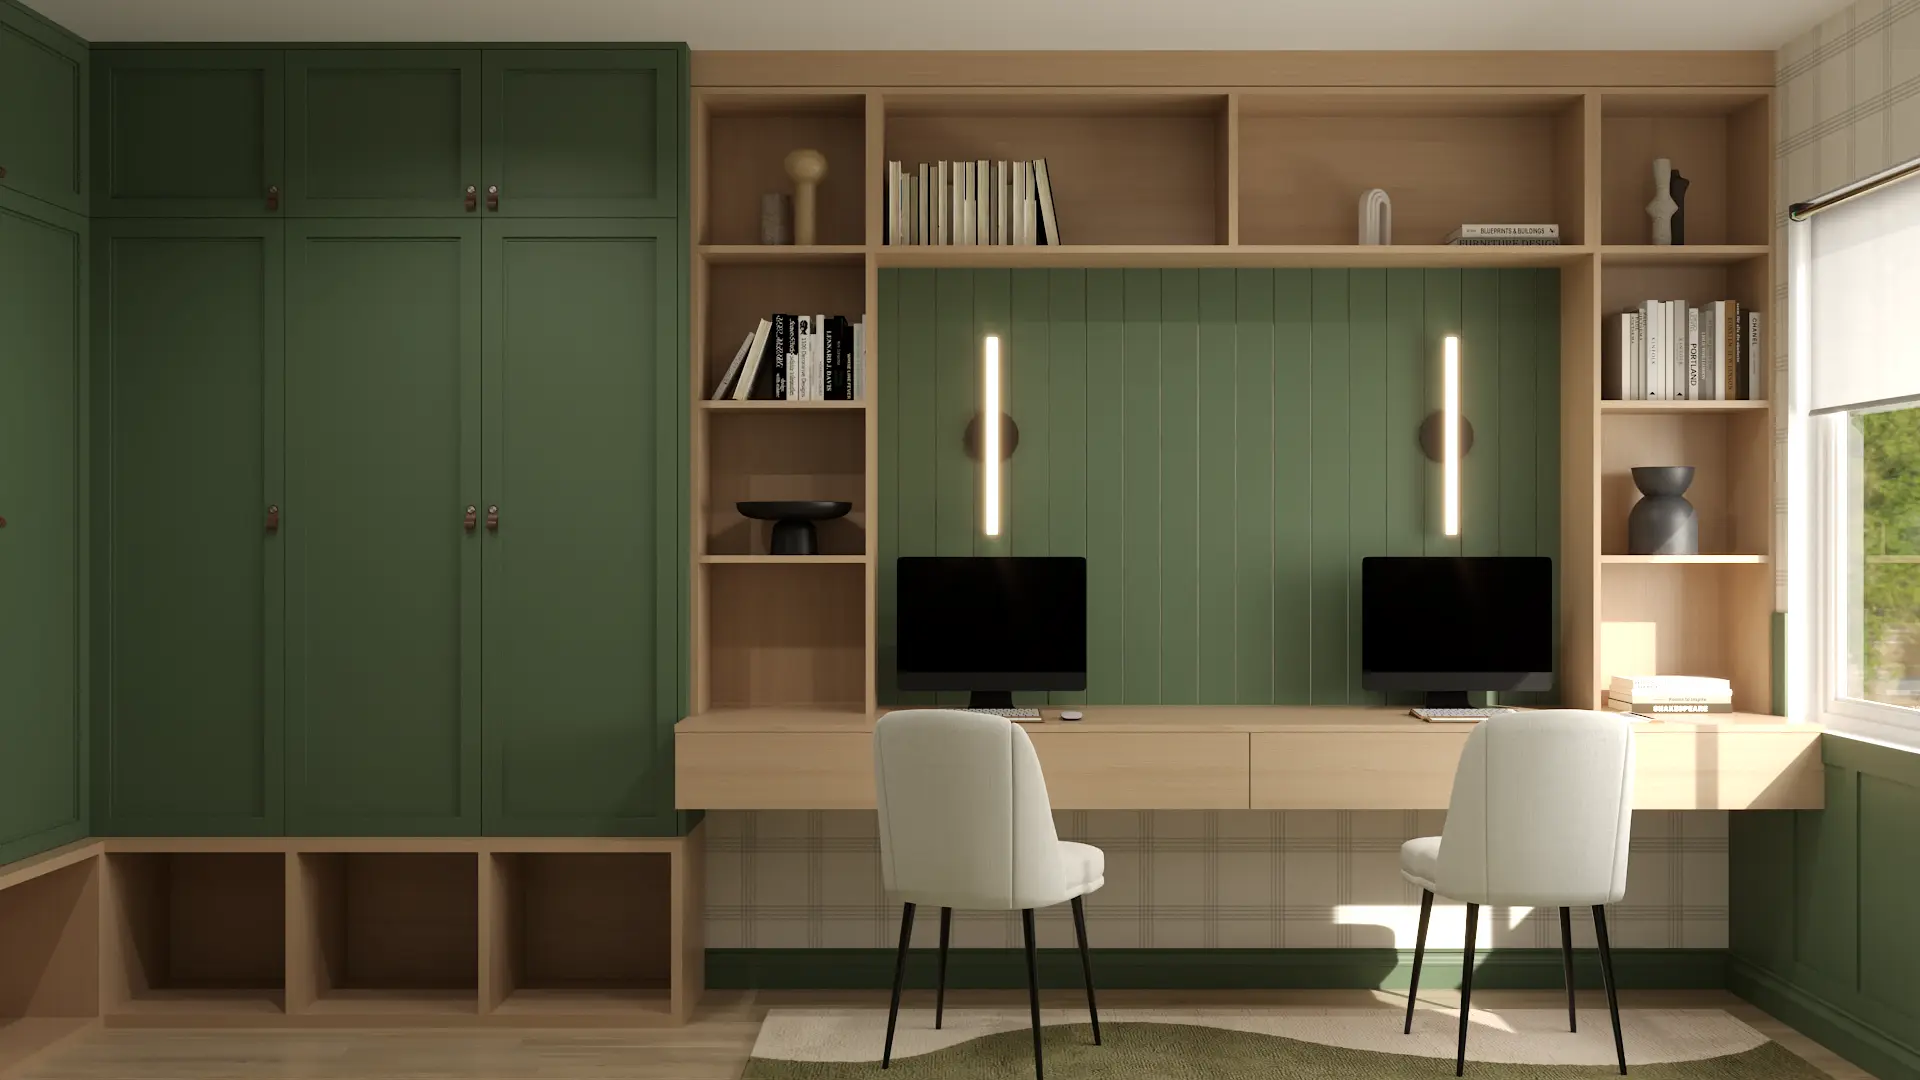
Refine Together
Perfect every detail
Review your design and share feedback. We include revision rounds in every package so you can request changes until the design feels exactly right. Your satisfaction is our priority.
- Unlimited design questions
- Multiple revision rounds included
- Direct communication with your designer
- Adjust colors, furniture, or layout
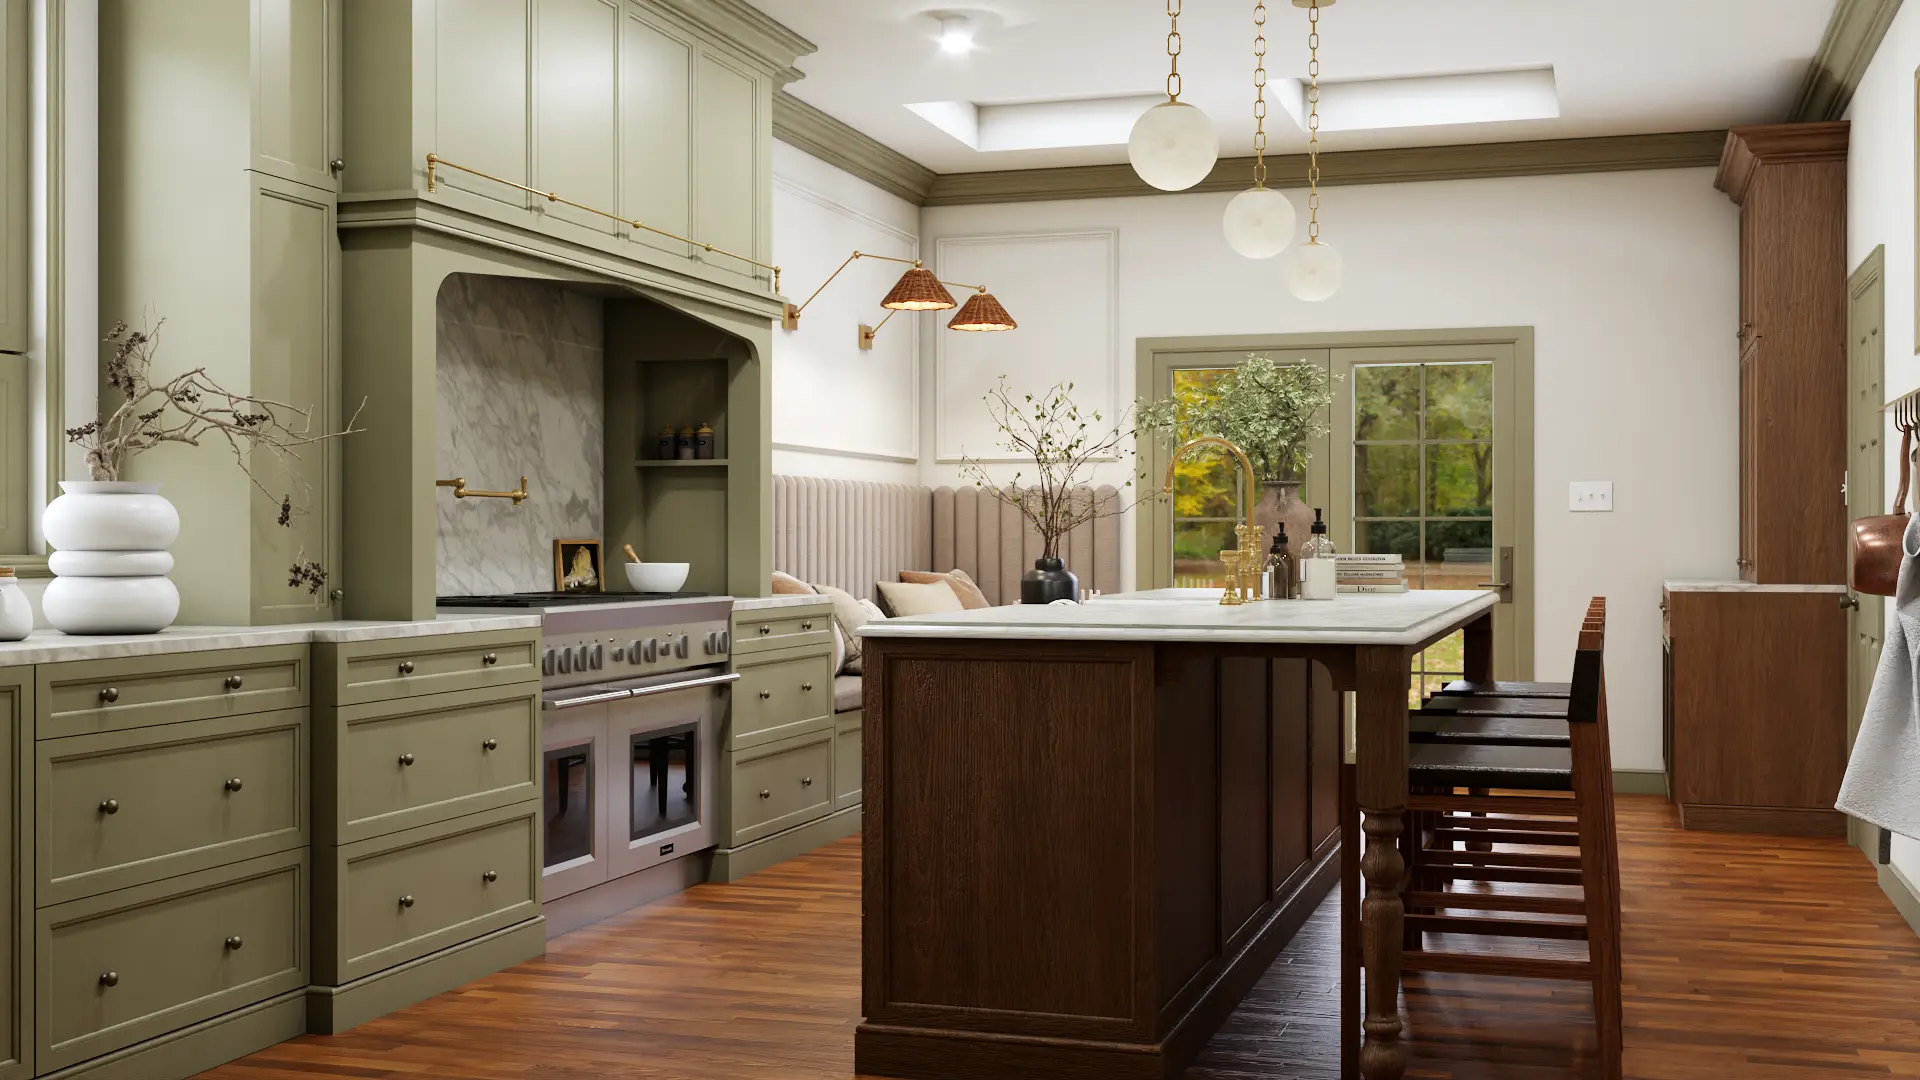
Bring It to Life
Make your vision reality
Once approved, you will receive all final files including high-resolution renders, your complete shopping list, and any technical drawings for contractors. Shop at your own pace and watch your space transform.
- High-resolution final renders
- Complete shopping guide with links
- Contractor-ready technical drawings
- Ongoing support during implementation
What You Get
Everything You Need to Transform Your Space
Every design package includes comprehensive deliverables so you can confidently bring your new space to life.
3D Renderings
Photorealistic visualizations of your space from multiple angles
360° Virtual Tour
Walk through your designed space before making any purchases
Shopping List
Curated product selections with direct purchase links
Technical Drawings
Floor plans and elevations ready for contractors
Color Palette
Complete paint colors and material specifications
Revision Rounds
Multiple rounds of changes included in every package
The Process, Written Out
Everything covered in the video, in the same order, for anyone who would rather read than watch.
What do you need from me to get started?
Every project starts with the same short list. Send a floor plan or a sketch with measurements, photographs of the space as it looks today, and a few inspiration images so we can see what you are drawn to.
A budget helps but is not mandatory. It can be set as we go and adjusted along the way.
If you already own pieces you want to keep, send the links, or photographs with measurements. Those pieces are modeled and placed in the design alongside everything new, so nothing you already like gets designed out of the room.
How is my space rebuilt in 3D?
Once that information is in, your space is built in 3D exactly as it is in real life.
Every single item chosen for you is modeled accurately and placed in that virtual room. You see the actual pieces in your actual space, at the correct size, before you commit to buying any of them. That is what takes the guesswork out of it: you are not reading a mood board and hoping, you are looking at the room.
What do I actually receive?
Three deliveries are included. The first is built entirely from your brief and the conversations we have beforehand.
You receive a 360 degree virtual tour that is fully interactive, so you can walk around the space and look at it from any position rather than from one fixed camera angle.
Everything visible in that tour is itemized in a detailed shopping list. Every item, not just the furniture: wall paints, wallpapers, rugs, lighting, down to the smallest decorative pieces. Each line carries sizes, finishes, quantities, prices, and links to the online stores. At every step you know where a piece is coming from, what it costs, and you can read the reviews before you order.
How do revisions work?
After the first proposal you take the time to go through it and decide what you like and what you would change. Send those comments however suits you: on a meeting, by email, or over WhatsApp.
The design is then updated and comes back to you as revision number one. If something still is not right, there is one final round where every detail is gone through so that by the end you have exactly what you were looking for.
How much does online interior design cost?
There are two packages.
A single room up to 300 square feet is a flat fee of $600.
For an entire house, an entire apartment, or an open plan concept, the rate is $2 per square foot. If the space totals more than 1,500 square feet, a 20% discount is applied automatically.
How long does the whole process take?
The first proposal usually takes about 15 to 20 days. The exact timing depends on the size and the complexity of the project.
Each revision round takes roughly 5 to 10 days, depending on how much you ask to change and on the current workload.
Frequently Asked Questions
Everything you need to know about our online interior design process.
How does online interior design actually work?
How accurate are the 3D models and furniture?
Can you work with any furniture brand I choose?
Who do you work with?
What exactly do I receive when my design is complete?
How does the shopping list work?
What are technical drawings and do I need them?
Can I trust online design versus working with someone in person?
What if I want to change something after I see the design?
How do I get started?
Now You Know How. Ready to Start?
The process is simple. The results are stunning. All that is left is a quick conversation about your space.