How an Interior Designer Prevents a Bad Kitchen Remodel
There is a gap between the kitchen you picture and the kitchen that gets built. Most people blame the contractor. They are usually wrong.
The problem is rarely the person holding the tools. It is the plan they were handed. Precise technical drawings and a photorealistic 3D render are what let a contractor build the kitchen you approved, not the one they had to guess at, and with far fewer expensive changes halfway through.
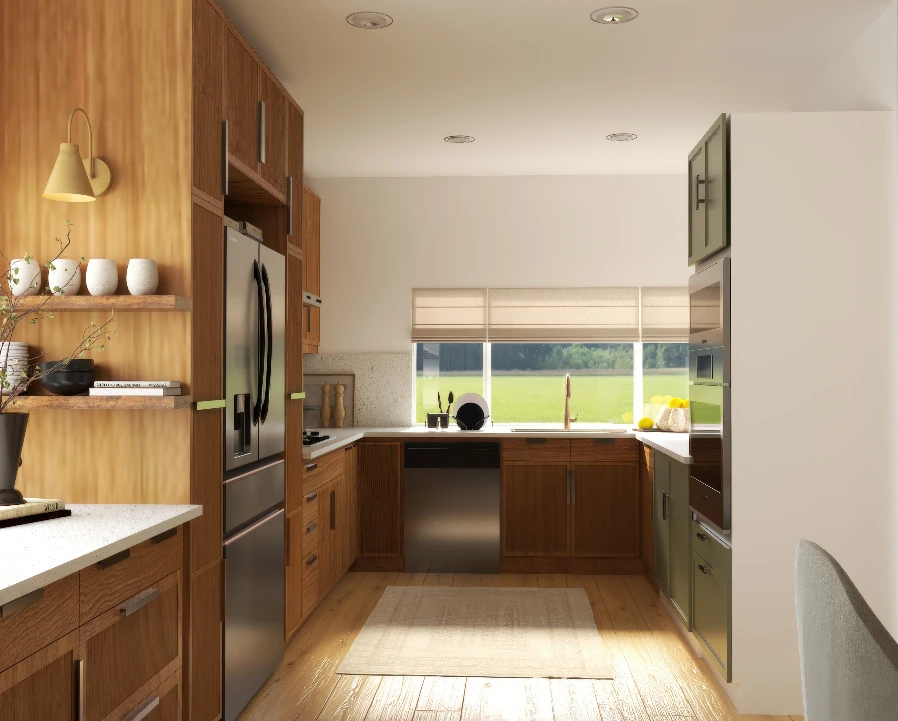
Here is the exact order I worked in on one real kitchen: a two-tone walnut and sage green update that added a coffee and bar station without gutting a thing.
What Happens When Your Contractor Has to Guess
A contractor builds what is on paper. That is the whole job, and a good one does it well.
Hand them a mood board and a few sentences, though, and you have asked them to fill in everything you did not specify. Cabinet depth. The exact line where one finish stops. How the shelving meets the window. They will make a reasonable choice at every gap, dozens of times over, and none of those choices are yours. That is where the disappointment lives, in the distance between what you meant and what you actually said.
The fix is not a better contractor. It is giving them something they cannot misread.
We Start With the Room You Already Have, Not a Blank Page
The first step is measurement, not decoration.
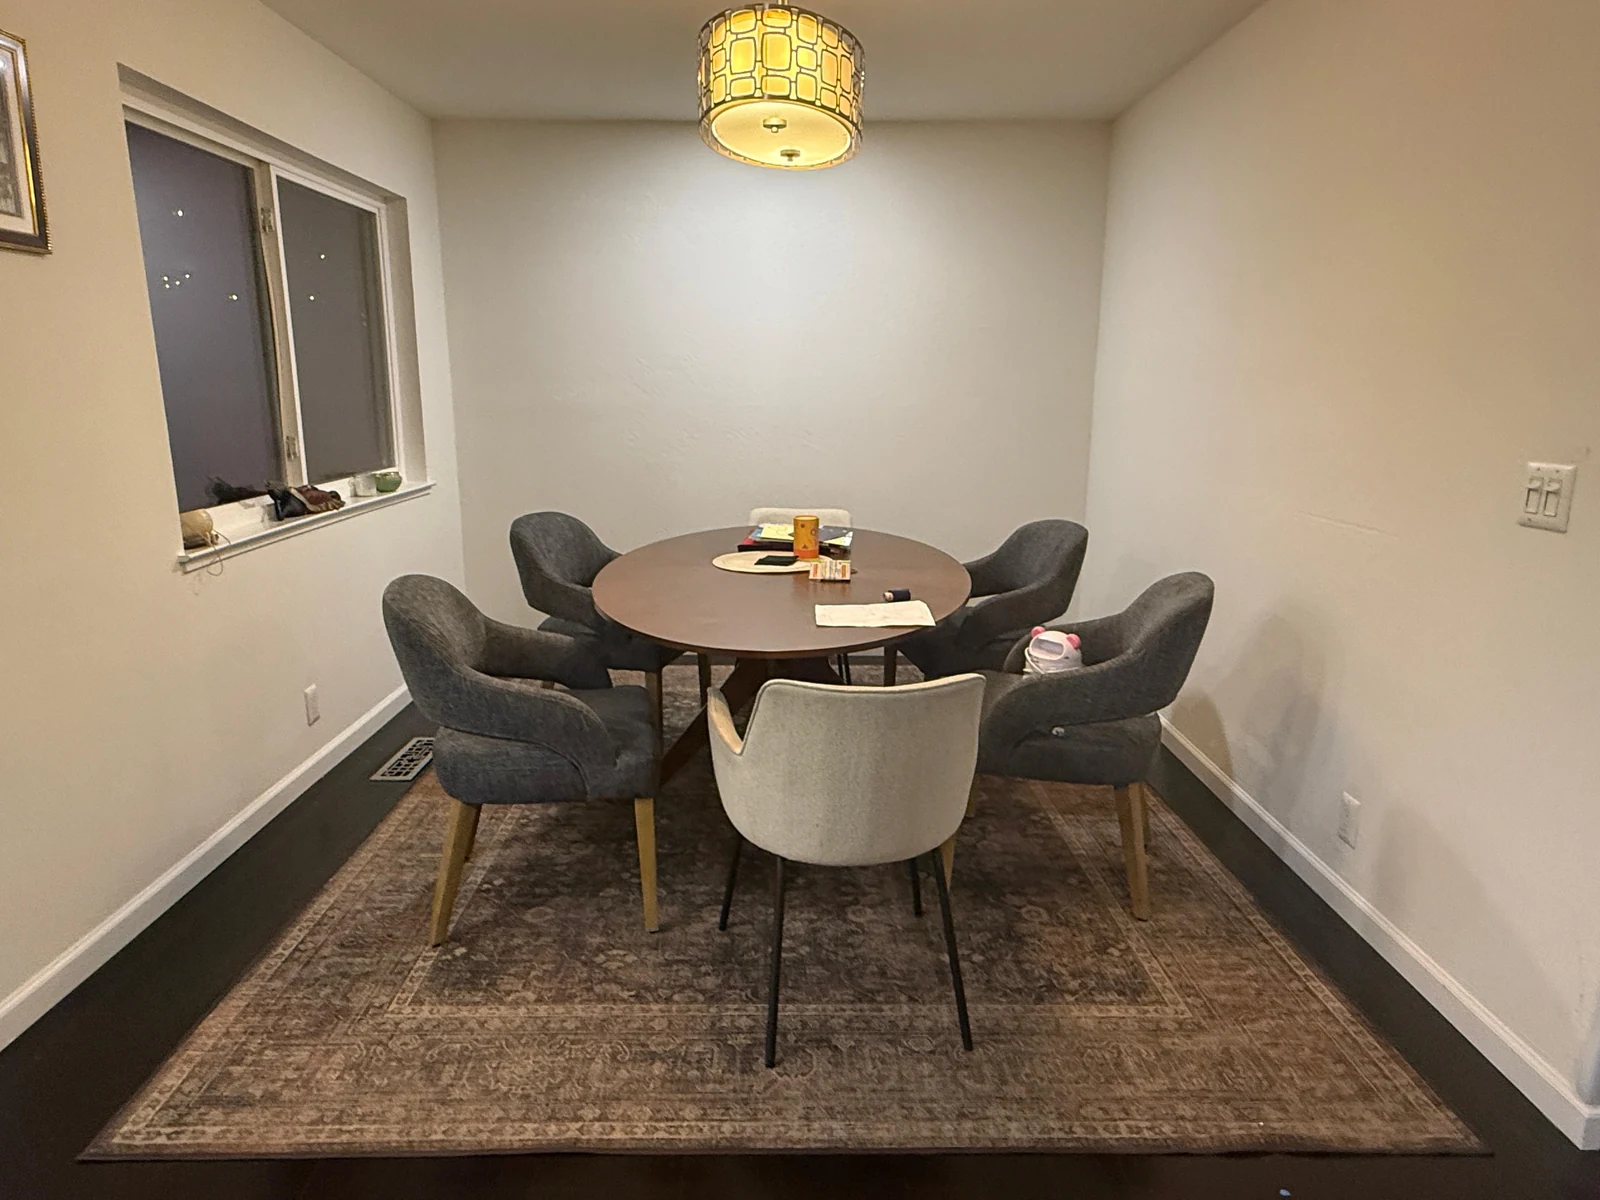
Before I pick a single material, I need the room as it truly is. A 3D phone scan turns the existing kitchen into a closely measured floor plan: walls, windows, appliances, and all the awkward inches a tape measure tends to skip.
Because Debora Interiors works entirely online, this is also how we plan a construction-level kitchen without ever standing in it. The homeowner scans the room with a phone. We design the whole thing remotely, and their local contractor executes it. Distance stops mattering the moment the measurements are real.
From Your Rough Idea to the Real Decision
You usually know what already bugs you. This homeowner did, right down to a cramped filler cabinet by the ovens that never earned its place.
Our part starts there. The homeowner loved the layout and wanted to enhance it, not gut it: a coffee station, a bar, more storage, better organization on the counters. Straightforward enough, until we learned the original cabinet line had been discontinued. A near-match was possible. It would also have announced itself, a slightly-off shade sitting next to the original that the eye catches every single time.
So we stopped trying to match. We made the mismatch intentional instead, a two-tone of warm walnut and sage green. A contrast you choose always reads better than a compromise you settle for.
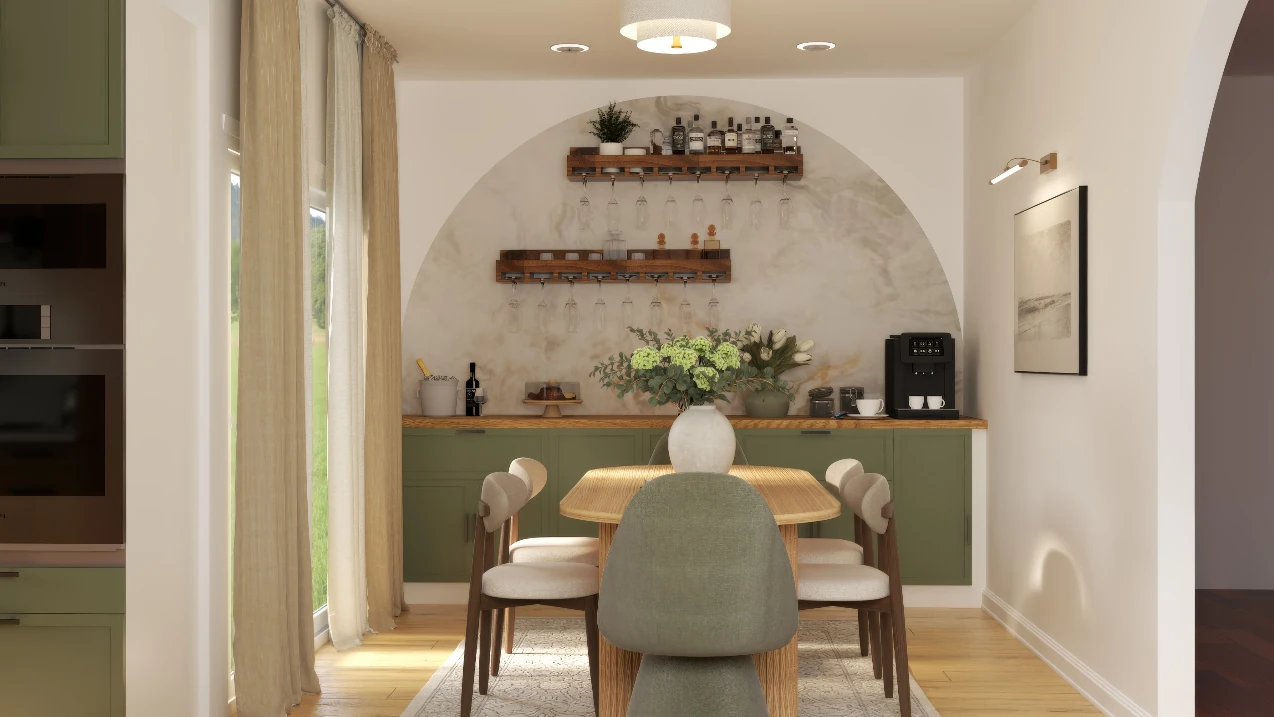
We also turned an underused doorway into that built-in coffee and bar station, with storage tucked underneath. It gave the homeowner a dedicated spot for the morning routine and freed the main counters for cooking.
The Palette in This Kitchen
The marble niche is the one accent, kept to a single wall so it reads as a moment and not a pattern.
We Design Around What Already Works
Good additions respect what is already there. Three moves carried this one.
Contrast on purpose. Walnut and sage green together look deliberate from the first glance, because they were.
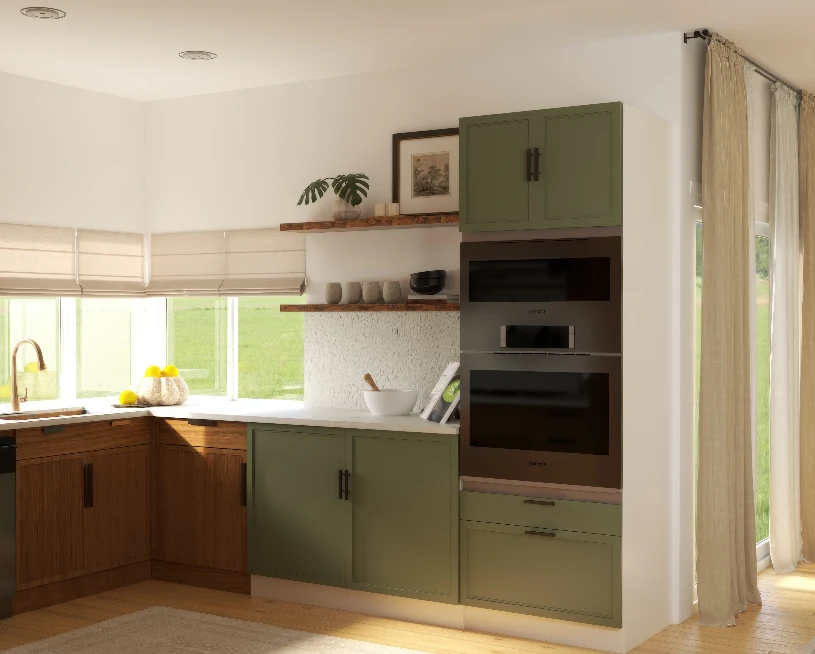
Follow the architecture. The new cabinetry run begins exactly at the edge of the kitchen window, so the building itself decides where walnut stops and green begins. When the materials line up with the structure, the break reads as architecture, not an afterthought.
Cut the visual weight. Early concepts had upper cabinets above the appliances, and they made the room feel heavy and low. We swapped them for open shelving, so daylight keeps moving across the wall instead of stopping at a bank of doors. It needs balance, and a wall of uppers tips the room toward shadow.
One rule I hold on every kitchen: keep the main palette to three materials and let them carry the room. Here that is walnut, sage green, and a pale countertop, with a single marble niche as the one accent. Three is enough to feel considered and few enough to stay calm.
Then We Render It, So You Approve the Kitchen Before It Exists
This is the step that takes the risk out.
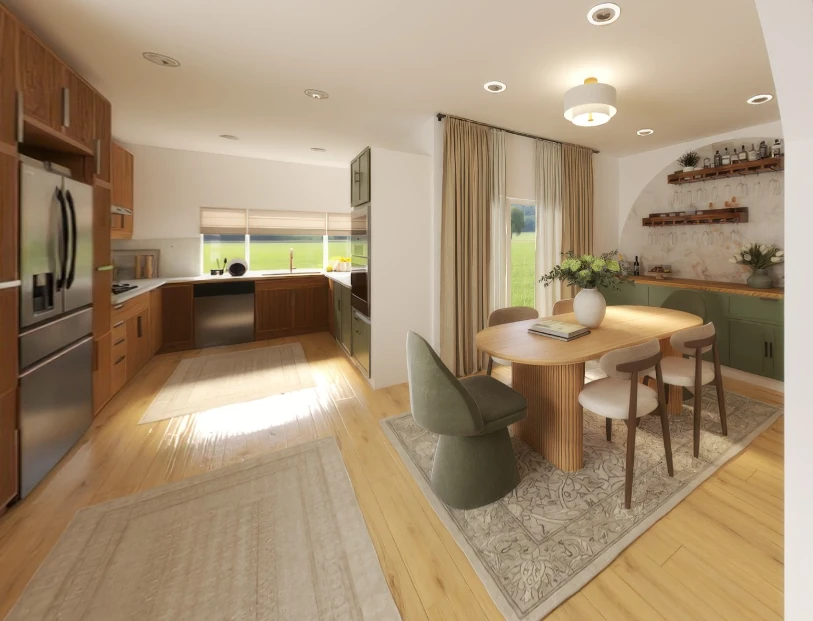
A photorealistic render lets the homeowner see the whole kitchen, the materials, the proportion, and the way daylight lands, before a single cabinet is ordered. You are not imagining it from a description anymore. You are looking at it.
And when you can see it, you can fix it. Shelf too high, green a touch too cool, the station a little tight against the doorway: you catch it on screen, where changing it costs nothing but a few minutes of my time. Catch the same thing after the cabinets are hung and it costs a change order.
This is the part homeowners thank us for later, almost every time. Not the render itself, the certainty. Seeing the whole kitchen before it exists takes the biggest, most expensive errors off the table while they are still just pixels, and it tells you the money is heading in the right direction before a dollar of it is spent. It is the closest thing a remodel has to insurance.
What Your Contractor Actually Receives
The homeowner does not hand their contractor a vibe. They hand them a package built to be exact.
Technical drawings with real dimensions. Elevations for every run. The 3D renders, with materials and measurements marked on them. And a 360 tour you can walk through before you commit, so the design is not just described, it is something you and your contractor can see the same way. Every number they would otherwise work out on site is already decided, the same way every time.
Precision is the entire point. The closer the plan matches the room, the less room a build has to drift or an invoice has to grow. That is the whole reason we hand a local contractor a construction-level set instead of a mood board. You can see the finished two-tone scheme in our sage green kitchen cabinets project.
Is a 3D Render Worth It Before a Kitchen Remodel?
Short answer: yes, and the math is not close. A kitchen remodel can run $50,000 or more, and once the cabinets are cut and the counters are set, changing your mind gets expensive fast.
Designing it first costs a small fraction of that. The full package, the 3D renders, the technical drawings, and a 360 tour you can walk through, runs $900 for a kitchen up to 300 square feet, and around $1,200 at 400. A kitchen like this one lands at the lower end. Set against a $50,000 build, spending roughly a thousand dollars to know exactly what you are getting, down to the finish and the inch, is the best money you will spend on the whole project.
It also moves every real choice to the moment before anything is cut, ordered, or installed, which is the only moment a change is still free. You do not need a full gut renovation to earn that. If you already love your layout, the smartest move is often to refine it: add what is missing, sharpen what is there, and see the whole thing before you commit. Our pricing lays out how it works, and you can book a consultation whenever you are ready to plan.
A good kitchen is not luck. It is a plan precise enough that no one has to guess, put in the hands of someone skilled enough to build it. Get the plan right, and the rest tends to follow.
Frequently Asked Questions
Answers drawn from 2,000+ projects and real client conversations.