Book a time that works best for you

Free 30 Minute Consultation

Your Time Zone
Message Us

4.9/5.0 · Google & Fiverr · Nationwide

By providing your phone number, you agree to receive appointment confirmations and reminders via SMS. Reply STOP to opt out. Message and data rates may apply. See our Terms of Service for details.

Watch before our consultation

What We Do for Builders, Explained in 75 Seconds

Debora FazliuHead of Design

Debora Fazliu, our Head of Design, explains how builders use our renders and virtual tours to show buyers the finished home before construction starts, and why the process fits model homes especially well.

Watching it before your consultation means we can spend the time on your projects instead of introductions.

What the video covers

  • 3D models and virtual tours
  • Flooring, fixtures, and lighting
  • Tiles and cabinetry
  • Furniture and material sourcing
  • 2D drawings and elevations
  • Package pricing per square foot
Read the video transcript

If you're a builder in the US, you know the importance of showing your client what the space will look like before you even start building. Presenting your selections with mood boards is easy, but it makes it super hard for your clients to visualize the end result.

Instead of that, you could offer realistic 3D models with virtual tours so your clients can actually walk around the space and see every inch. I can help you showcase different flooring, fixtures, lighting, tiles, even cabinetry. So instead of countless meetings with your designer team, your clients will be able to choose between your selections at the click of a button.

All I need is the full set of architectural drawings, the budget, and the inspiration.

Now, these are the packages you can choose from. 3D design with furniture sourcing at $2 per square foot. This will be the best option for model homes when you actually need staging.

3D design without furniture sourcing at $1.20 per square foot. This will include all the main selections like flooring, fixtures, lighting, but it will be rendered empty without any furniture pieces.

And last but not least, the 2D technical drawings package at $1 per square foot, which will include electrical, plumbing, reflected ceiling plans, elevations, kitchen, and cabinet CAD drawings.

So reach out and book a free consultation with me so we can discuss the specifics in detail.

After You Book

From Floor Plan to Finished Home

Here is how we work with builders, from first plans to the complete package.

1

Send Your Plans

Floor plans, specs, elevations, or early sketches. Whatever stage your build is at works as a starting point.

2

We Build It in 3D

Your project is rebuilt in 3D with materials, finishes, and fixtures selected for every space.

3

Meet with Debora

A 30 minute consultation on Google Meet about your projects, timeline, and volume pricing. No scripts, just specifics.

4

Receive Your Build Package

Renders, virtual tours, 2D drawings, and full specifications your crew and buyers can work from.

One Pre-Build Home, Every Space Decided Early

All six spaces below come from a single new construction project. We designed the kitchen, bathrooms, closets, and staircase from the floor plans, and the builder received the complete specification before breaking ground.
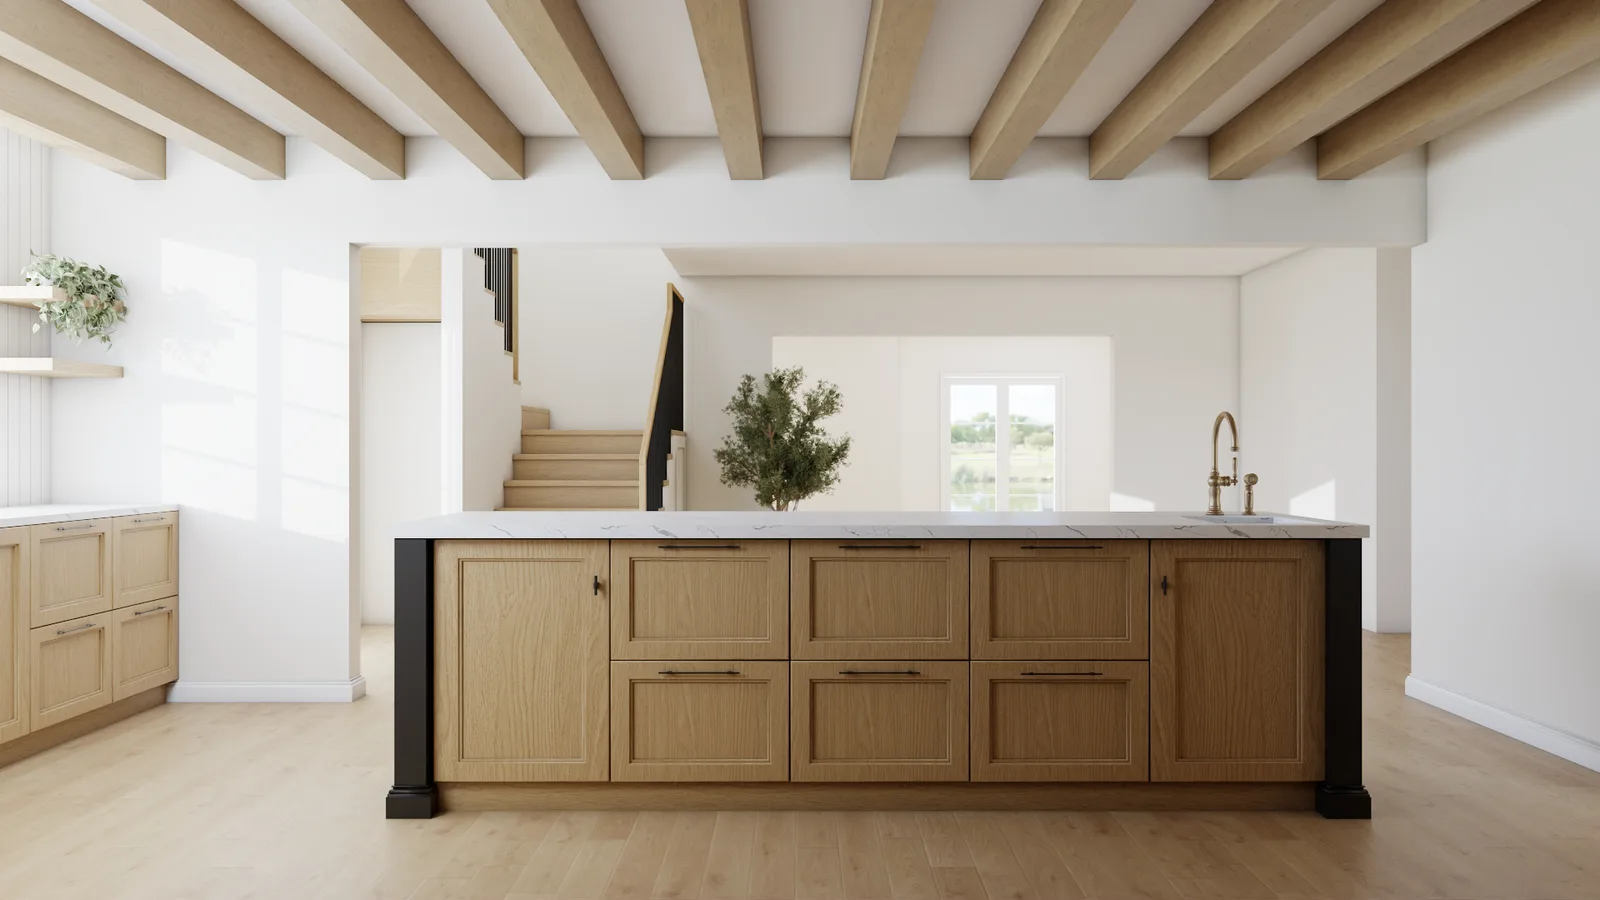
Open kitchen with oak beam ceiling, black plinth island, marble counter, and wood shaker cabinets in a new construction home

Open Kitchen

Oak beam ceiling, black plinth island, marble counters, and wood shaker cabinets, all specified from the floor plan.
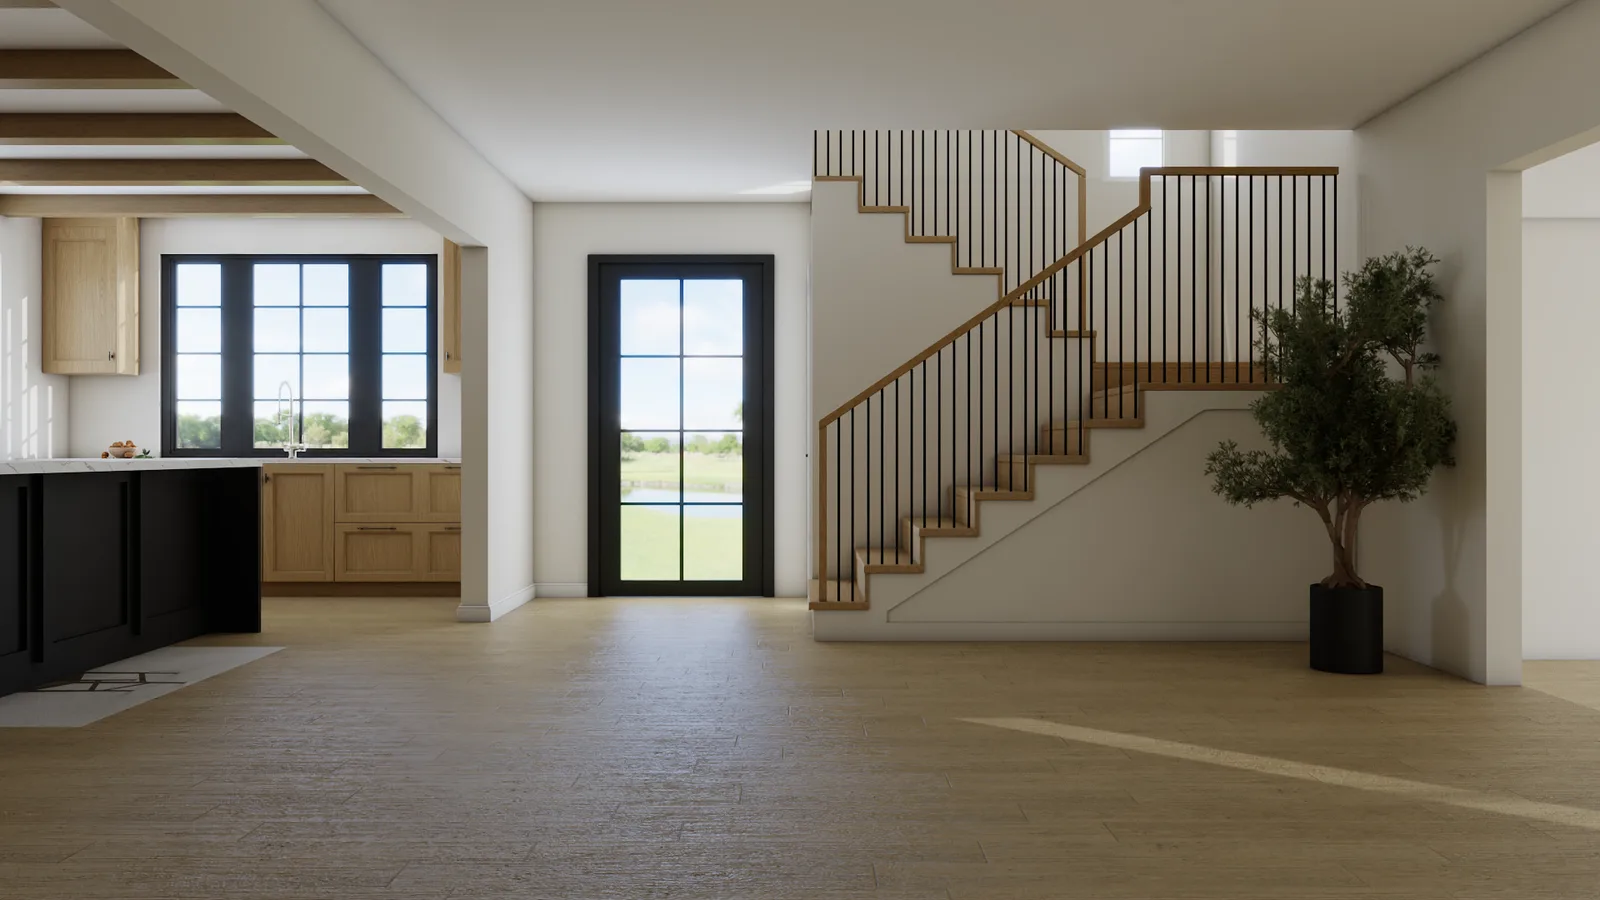
Living room with beam ceiling, floating staircase, black metal railing, and large windows

Living Area and Staircase

The beams carry into the living space, where a floating staircase with black metal railing anchors the open plan.
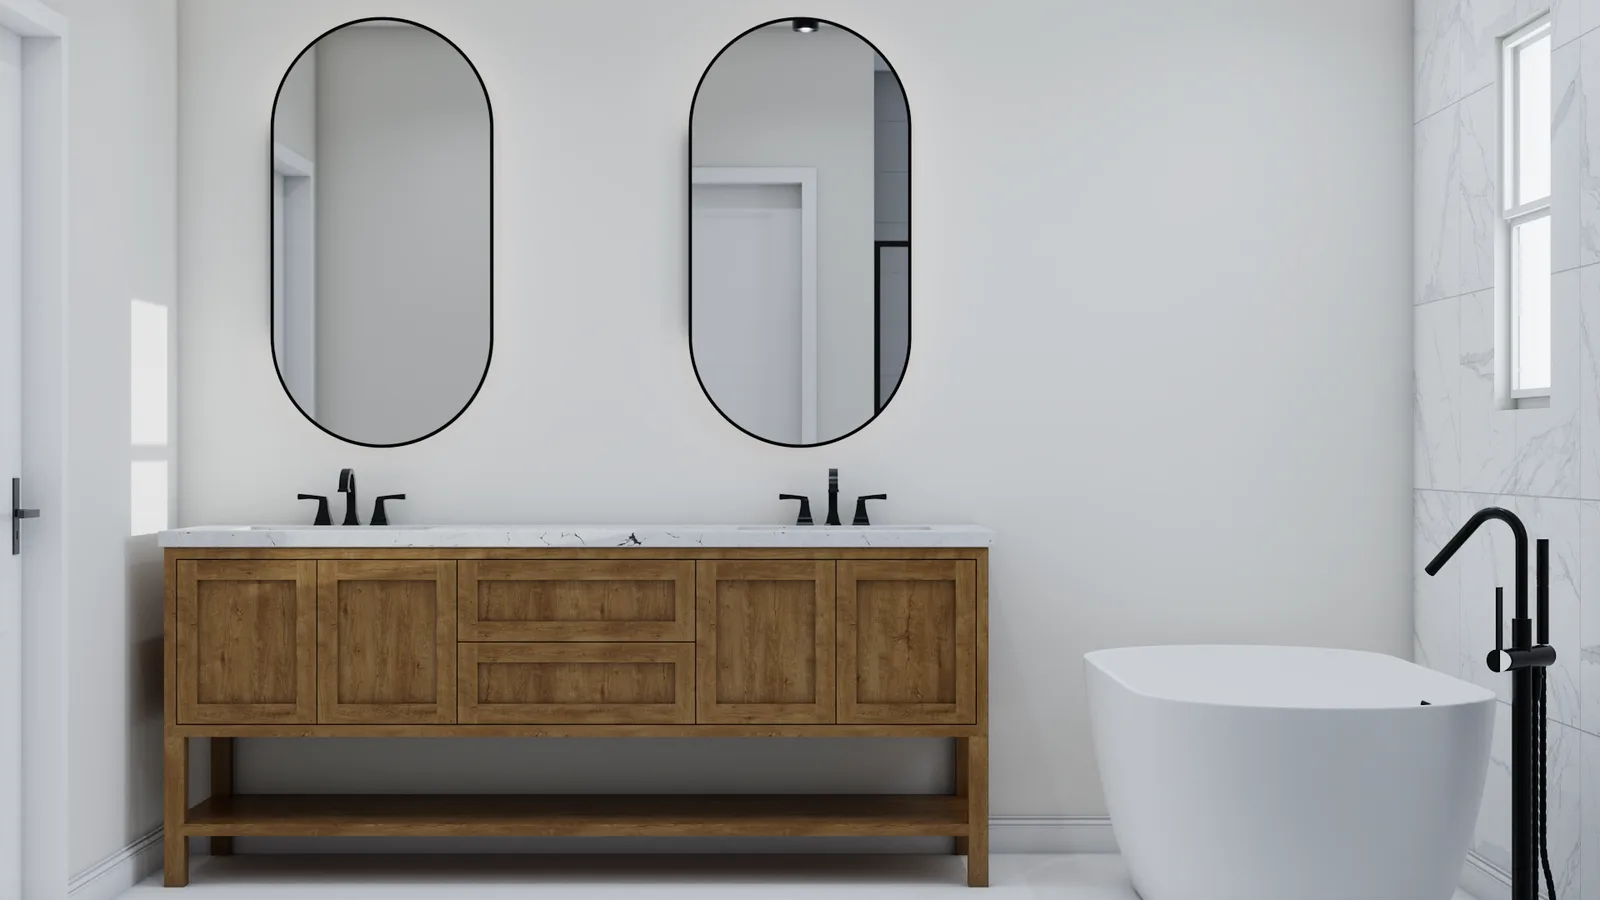
White marble bathroom with oak vanity, dual oval mirrors, brass wall sconces, and freestanding soaking tub

Primary Bathroom

White marble walls, an oak vanity, dual oval mirrors, and a freestanding tub selected together with the plumbing layout.
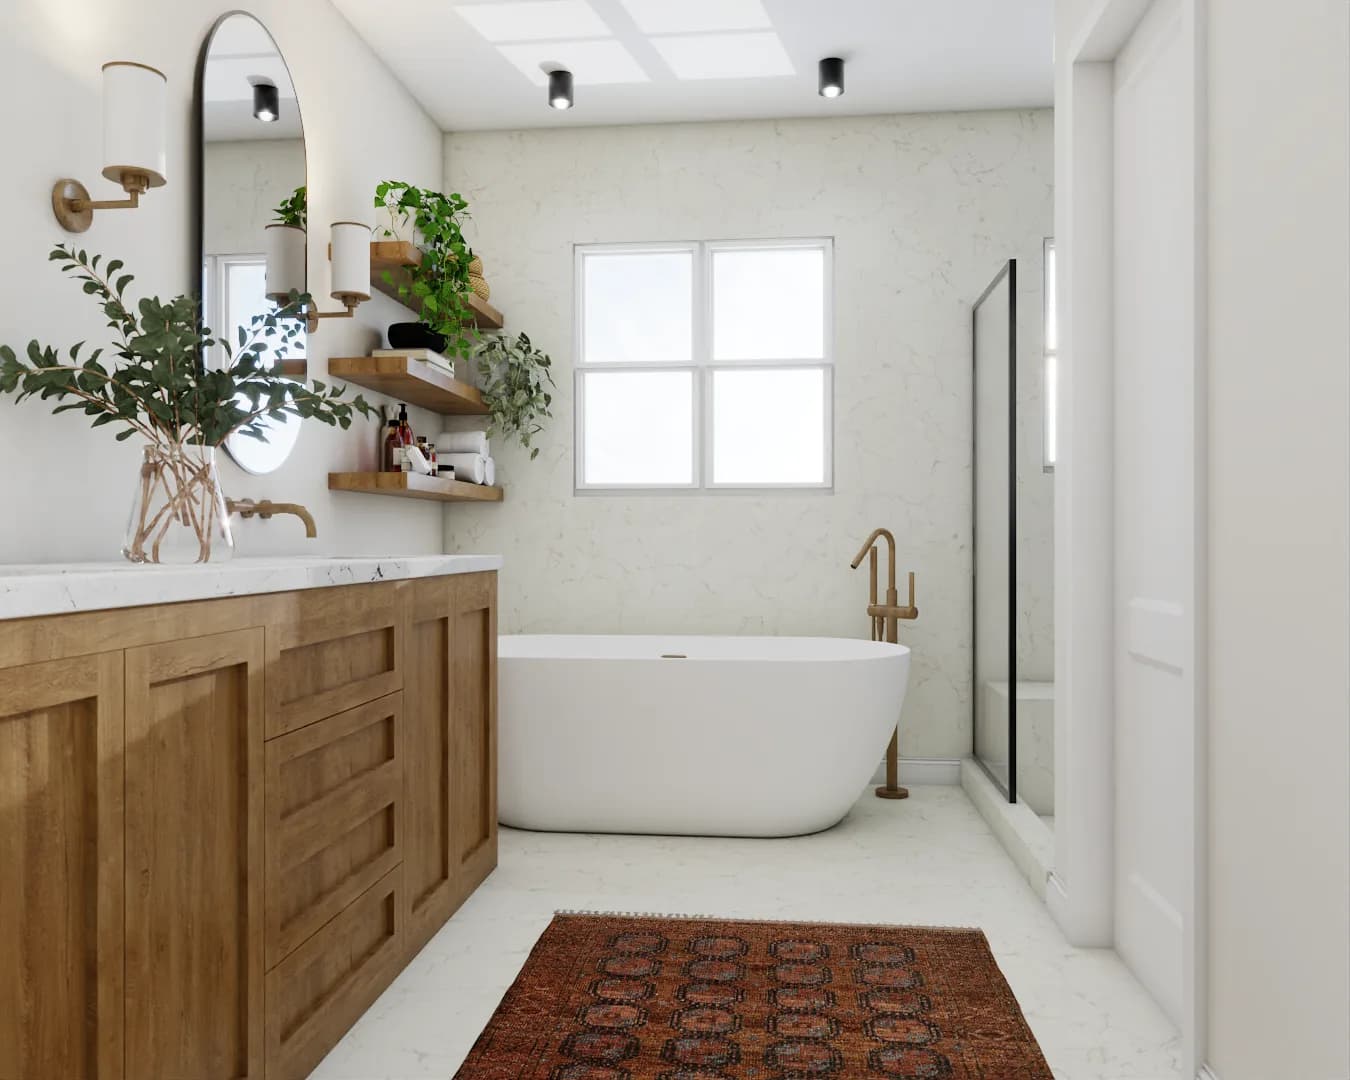
Spa bathroom with wood vanity, soaking tub, hanging plants, and black arch mirror

Spa Bathroom

A soaking tub, wood vanity, and black arch mirror planned as part of the build, not added after.
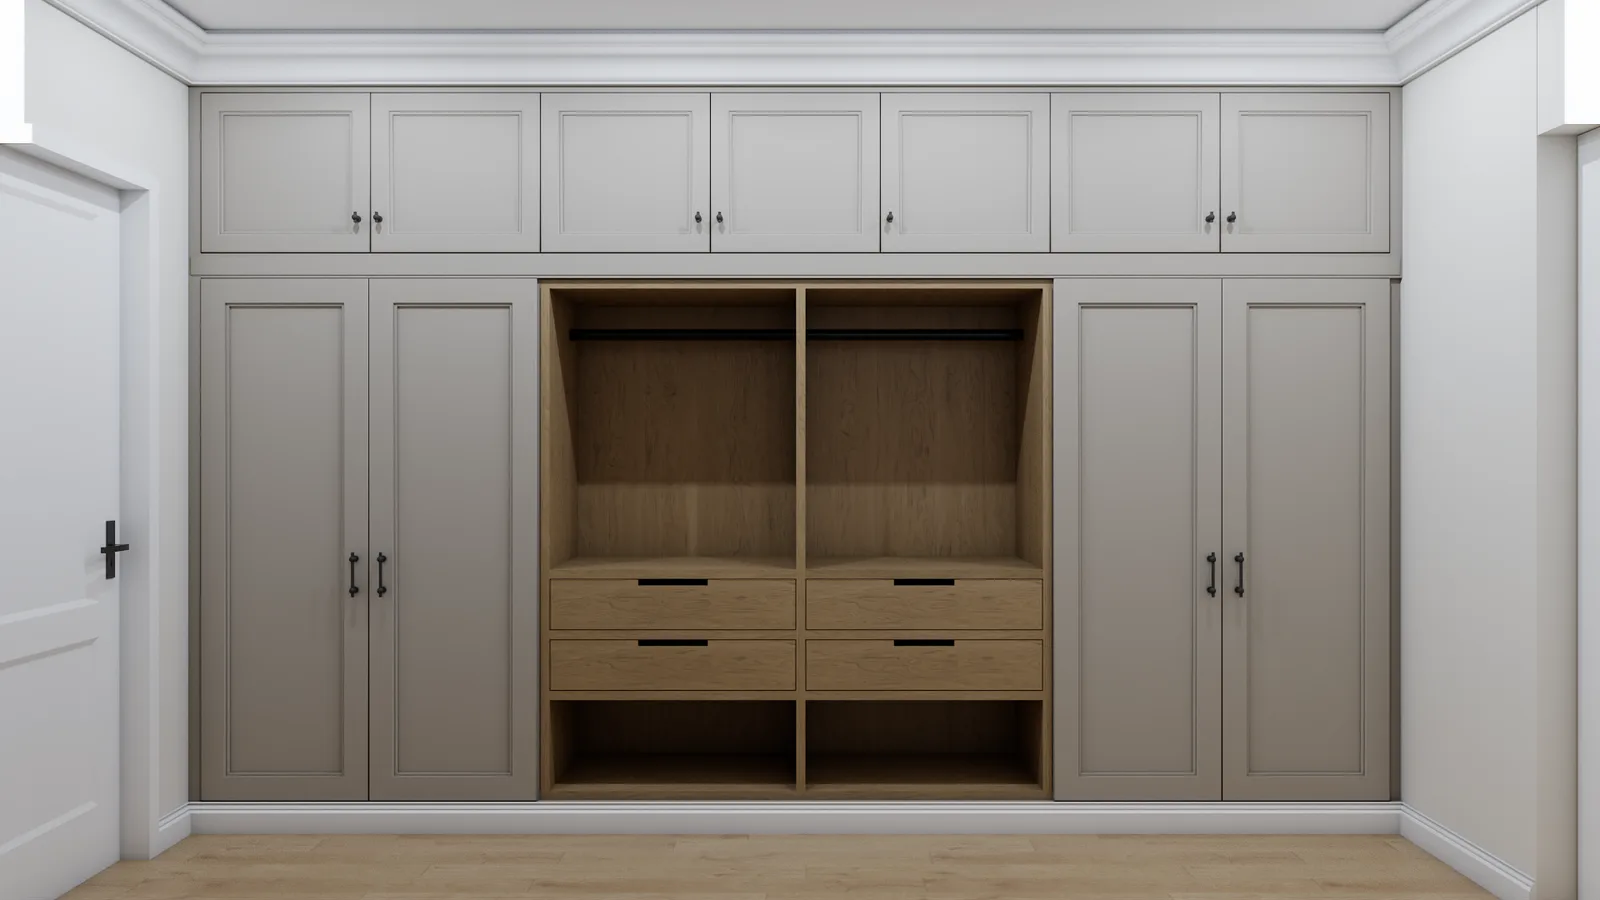
Walk-in closet with gray-stained oak panel doors, open cubby center section, and recessed LED strips

Walk-In Closet

Gray-stained oak panels with an open cubby center and recessed lighting, designed into the bedroom walls on paper.
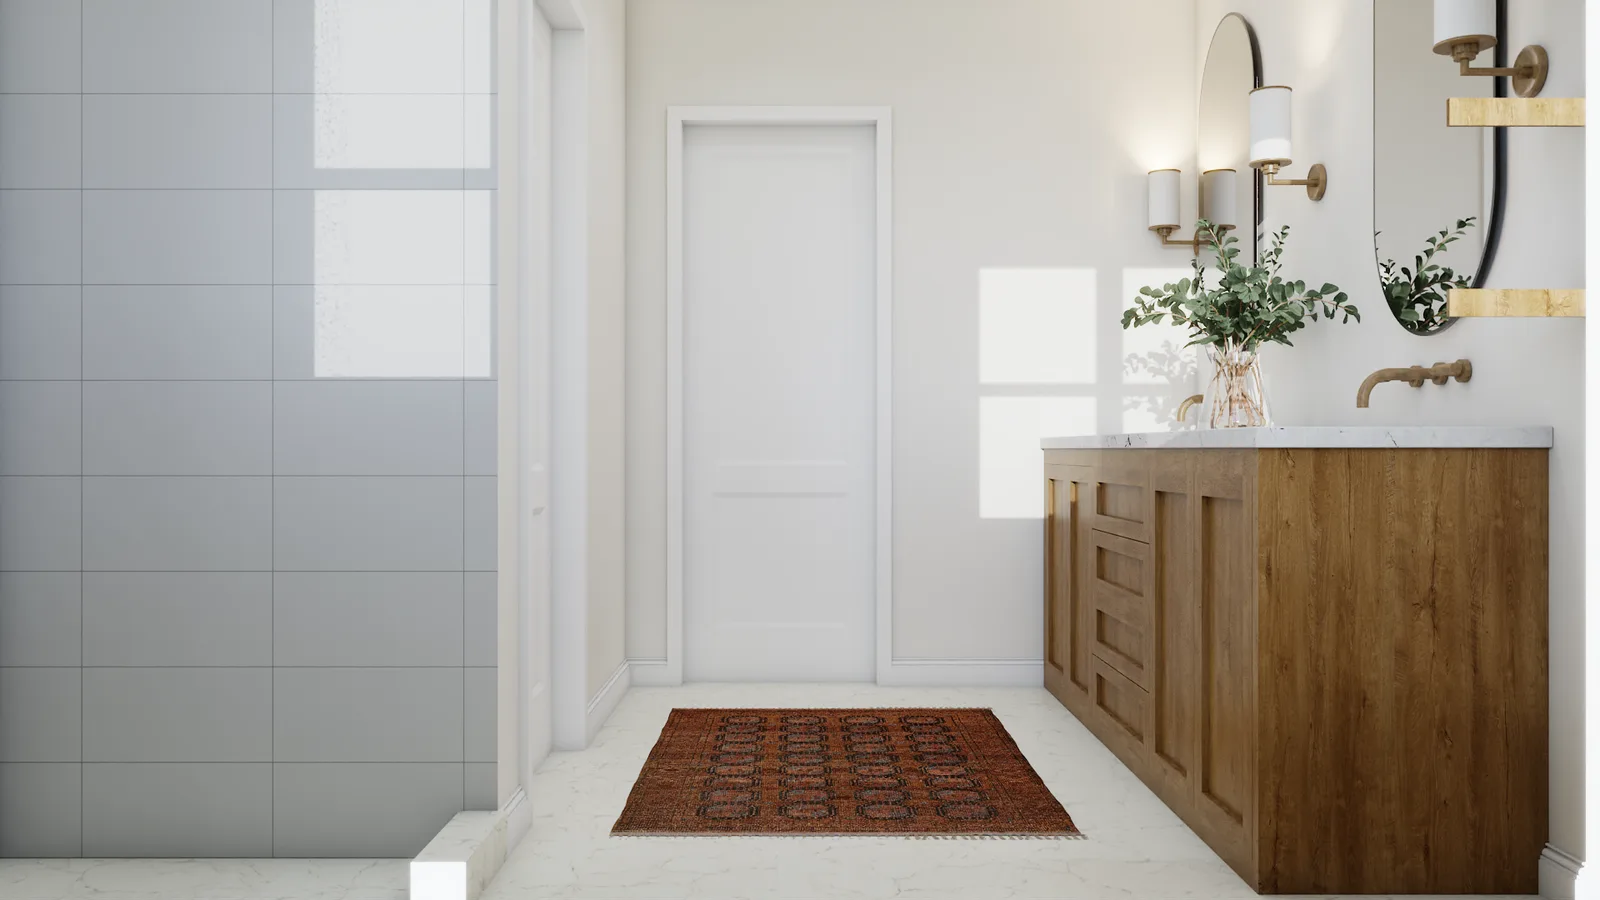
Guest bathroom with subway tile shower, wood vanity, kilim rug, and brass sconces

Guest Bathroom

Subway tile shower, wood vanity, and brass sconces, finished to the same specification as the rest of the home.

Every space above was specified before construction began.

View the full project

Your 30-Minute Builder Consultation

A focused conversation about your projects, your timeline, and exact next steps.

Review Your Projects

Current builds, upcoming lots, and what buyers need to see

Scope and Timeline

What we deliver at each stage of your build schedule

Volume Pricing

Per square foot rates and discounts for multi-unit work

Clear Next Steps

A written proposal with exact pricing after the call

What Our Clients Say

Debora is absolutely fantastic! She is able to take half-baked design thoughts and opinions and transform them into a cohesive space that perfectly fits the spec and beyond. We felt really heard and even when we changed some of our opinions after seeing initial drafts, she was super accommodating, attentive, and made changes more beautiful than we could imagine. Highly recommend working with Debora!

Megan Zhu
1 month ago

Read our 700+ five-star reviews on Google

We work with brands you love

Wayfair logo
Wayfair
Etsy logo
Etsy
Amazon Business logo
Amazon Business
West Elm logo
West Elm
Pottery Barn logo
Pottery Barn
Crate & Barrel logo
Crate & Barrel
Restoration Hardware logo
Restoration Hardware
Room & Board logo
Room & Board
CB2 logo
CB2
Arhaus logo
Arhaus
Ethan Allen logo
Ethan Allen
City Furniture logo
City Furniture
Joss & Main logo
Joss & Main
AllModern logo
AllModern
Birch Lane logo
Birch Lane
Perigold logo
Perigold
Article logo
Article
Burrow logo
Burrow
Floyd logo
Floyd
Interior Define logo
Interior Define
The Inside logo
The Inside
Design Within Reach logo
Design Within Reach
Knoll logo
Knoll
Herman Miller logo
Herman Miller
Four Hands logo
Four Hands
Serena & Lily logo
Serena & Lily
McGee & Co logo
McGee & Co
Lulu and Georgia logo
Lulu and Georgia
One Kings Lane logo
One Kings Lane
Anthropologie logo
Anthropologie
Shoppe Amber Interiors logo
Shoppe Amber Interiors
The Citizenry logo
The Citizenry
St Frank logo
St Frank
Soho Home logo
Soho Home
7th Avenue logo
7th Avenue
Mesonart logo
Mesonart
Rejuvenation logo
Rejuvenation
Schoolhouse logo
Schoolhouse
Visual Comfort logo
Visual Comfort
Williams Sonoma logo
Williams Sonoma
Ballard Designs logo
Ballard Designs
Frontgate logo
Frontgate
Ruggable logo
Ruggable
Loloi Rugs logo
Loloi Rugs
Safavieh logo
Safavieh
Parachute logo
Parachute
Brooklinen logo
Brooklinen
Container Store logo
Container Store
ADM Flooring logo
ADM Flooring
Minted logo
Minted
Chairish logo
Chairish
Wayfair logo
Wayfair
Etsy logo
Etsy
Amazon Business logo
Amazon Business
West Elm logo
West Elm
Pottery Barn logo
Pottery Barn
Crate & Barrel logo
Crate & Barrel
Restoration Hardware logo
Restoration Hardware
Room & Board logo
Room & Board
CB2 logo
CB2
Arhaus logo
Arhaus
Ethan Allen logo
Ethan Allen
City Furniture logo
City Furniture
Joss & Main logo
Joss & Main
AllModern logo
AllModern
Birch Lane logo
Birch Lane
Perigold logo
Perigold
Article logo
Article
Burrow logo
Burrow
Floyd logo
Floyd
Interior Define logo
Interior Define
The Inside logo
The Inside
Design Within Reach logo
Design Within Reach
Knoll logo
Knoll
Herman Miller logo
Herman Miller
Four Hands logo
Four Hands
Serena & Lily logo
Serena & Lily
McGee & Co logo
McGee & Co
Lulu and Georgia logo
Lulu and Georgia
One Kings Lane logo
One Kings Lane
Anthropologie logo
Anthropologie
Shoppe Amber Interiors logo
Shoppe Amber Interiors
The Citizenry logo
The Citizenry
St Frank logo
St Frank
Soho Home logo
Soho Home
7th Avenue logo
7th Avenue
Mesonart logo
Mesonart
Rejuvenation logo
Rejuvenation
Schoolhouse logo
Schoolhouse
Visual Comfort logo
Visual Comfort
Williams Sonoma logo
Williams Sonoma
Ballard Designs logo
Ballard Designs
Frontgate logo
Frontgate
Ruggable logo
Ruggable
Loloi Rugs logo
Loloi Rugs
Safavieh logo
Safavieh
Parachute logo
Parachute
Brooklinen logo
Brooklinen
Container Store logo
Container Store
ADM Flooring logo
ADM Flooring
Minted logo
Minted
Chairish logo
Chairish
Wayfair logo
Wayfair
Etsy logo
Etsy
Amazon Business logo
Amazon Business
West Elm logo
West Elm
Pottery Barn logo
Pottery Barn
Crate & Barrel logo
Crate & Barrel
Restoration Hardware logo
Restoration Hardware
Room & Board logo
Room & Board
CB2 logo
CB2
Arhaus logo
Arhaus
Ethan Allen logo
Ethan Allen
City Furniture logo
City Furniture
Joss & Main logo
Joss & Main
AllModern logo
AllModern
Birch Lane logo
Birch Lane
Perigold logo
Perigold
Article logo
Article
Burrow logo
Burrow
Floyd logo
Floyd
Interior Define logo
Interior Define
The Inside logo
The Inside
Design Within Reach logo
Design Within Reach
Knoll logo
Knoll
Herman Miller logo
Herman Miller
Four Hands logo
Four Hands
Serena & Lily logo
Serena & Lily
McGee & Co logo
McGee & Co
Lulu and Georgia logo
Lulu and Georgia
One Kings Lane logo
One Kings Lane
Anthropologie logo
Anthropologie
Shoppe Amber Interiors logo
Shoppe Amber Interiors
The Citizenry logo
The Citizenry
St Frank logo
St Frank
Soho Home logo
Soho Home
7th Avenue logo
7th Avenue
Mesonart logo
Mesonart
Rejuvenation logo
Rejuvenation
Schoolhouse logo
Schoolhouse
Visual Comfort logo
Visual Comfort
Williams Sonoma logo
Williams Sonoma
Ballard Designs logo
Ballard Designs
Frontgate logo
Frontgate
Ruggable logo
Ruggable
Loloi Rugs logo
Loloi Rugs
Safavieh logo
Safavieh
Parachute logo
Parachute
Brooklinen logo
Brooklinen
Container Store logo
Container Store
ADM Flooring logo
ADM Flooring
Minted logo
Minted
Chairish logo
Chairish

We source from any brand that fits the project and the budget. Over 2,000+ projects across the U.S., we've partnered with nearly every major retailer to bring each design to life.

Optional But Helpful

Send Us Your Plans

The more of the build we see, the more accurate our proposal will be. But there is no pressure. We can start from whatever you have.

Floor plans or site plans for the build
Specs, elevations, or builder selections
Comparable homes or model homes you like

No plans ready yet? Book the consultation anyway and we will map it out together.

WhatsApp

+1 (754) 252-3858

Email

info@deborainteriors.com

Quick tip: send a floor plan before the consultation and we will come prepared with initial ideas for it.

After Our Call

Your Builder Design Package

A written proposal follows the consultation, and every project ships with documentation your crew and your buyers can act on.

3D renders and virtual tours
2D drawings and elevations
Material and finish specifications
Cabinetry and electrical selections
Furniture sourcing lists
Budget planning

Documentation first. Your trades get drawings and specifications, and your buyers get renders and tours they can walk through.

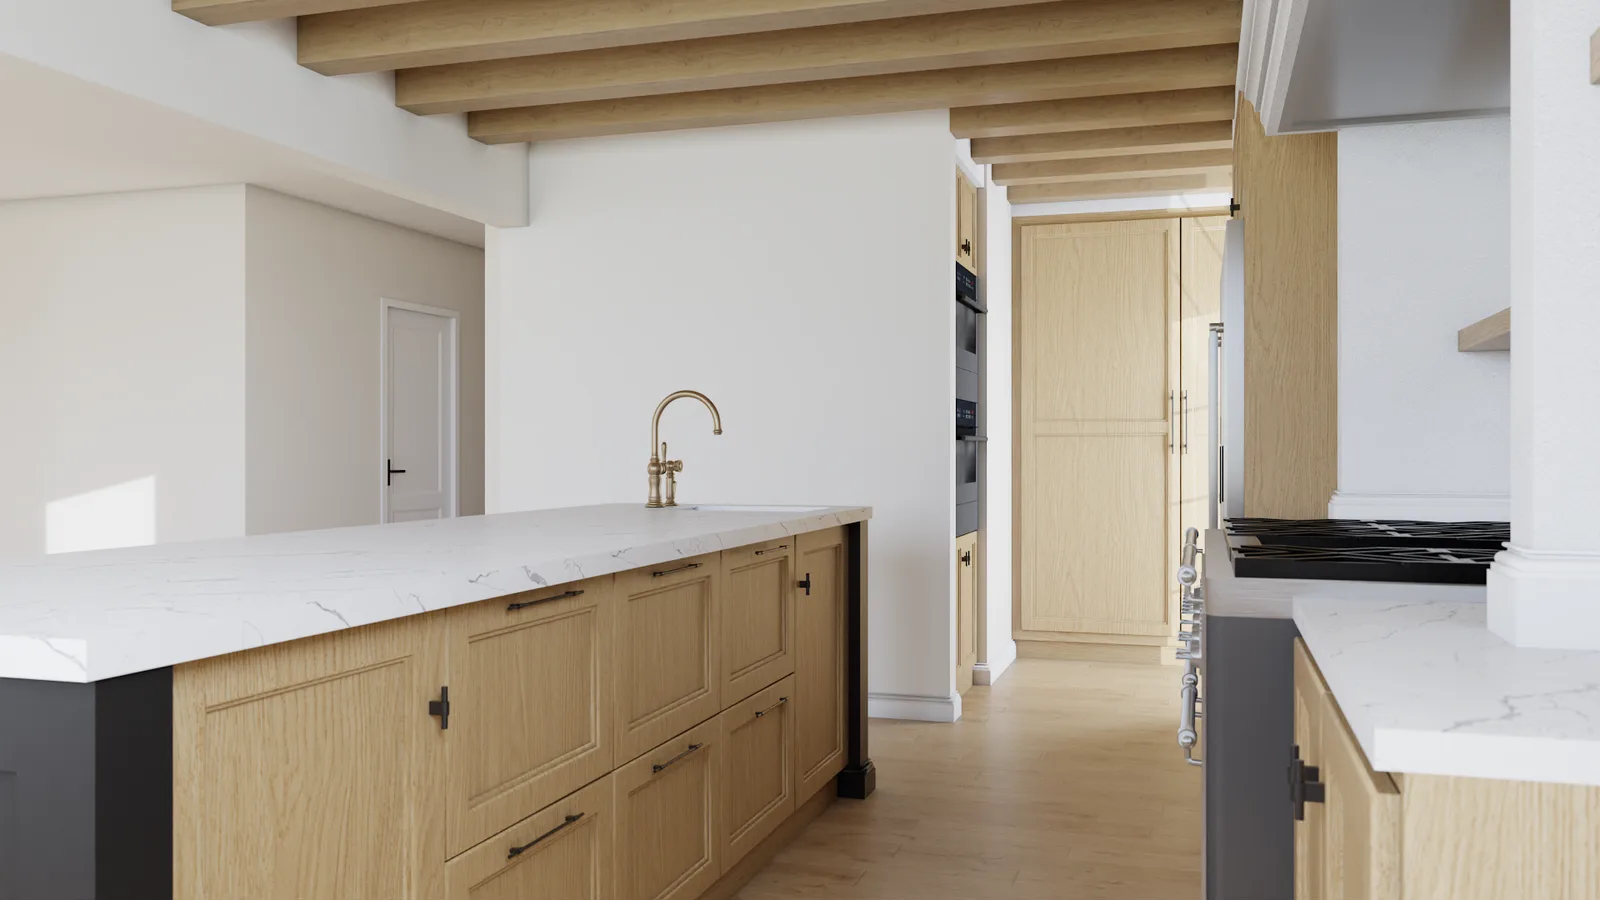
Kitchen island with marble countertop, brass bridge faucet, black plinth base, and oak beams above

2,000+

Projects

50

States

4.9

Rating

We Design for Builders of Every Size

From a single spec home to multi-unit projects, across all 50 states, 100% online.

Model Homes
Spec Homes
Custom Builds
Multi-Unit Projects

Not sure if your project fits? Let's talk.

Book your free consultation
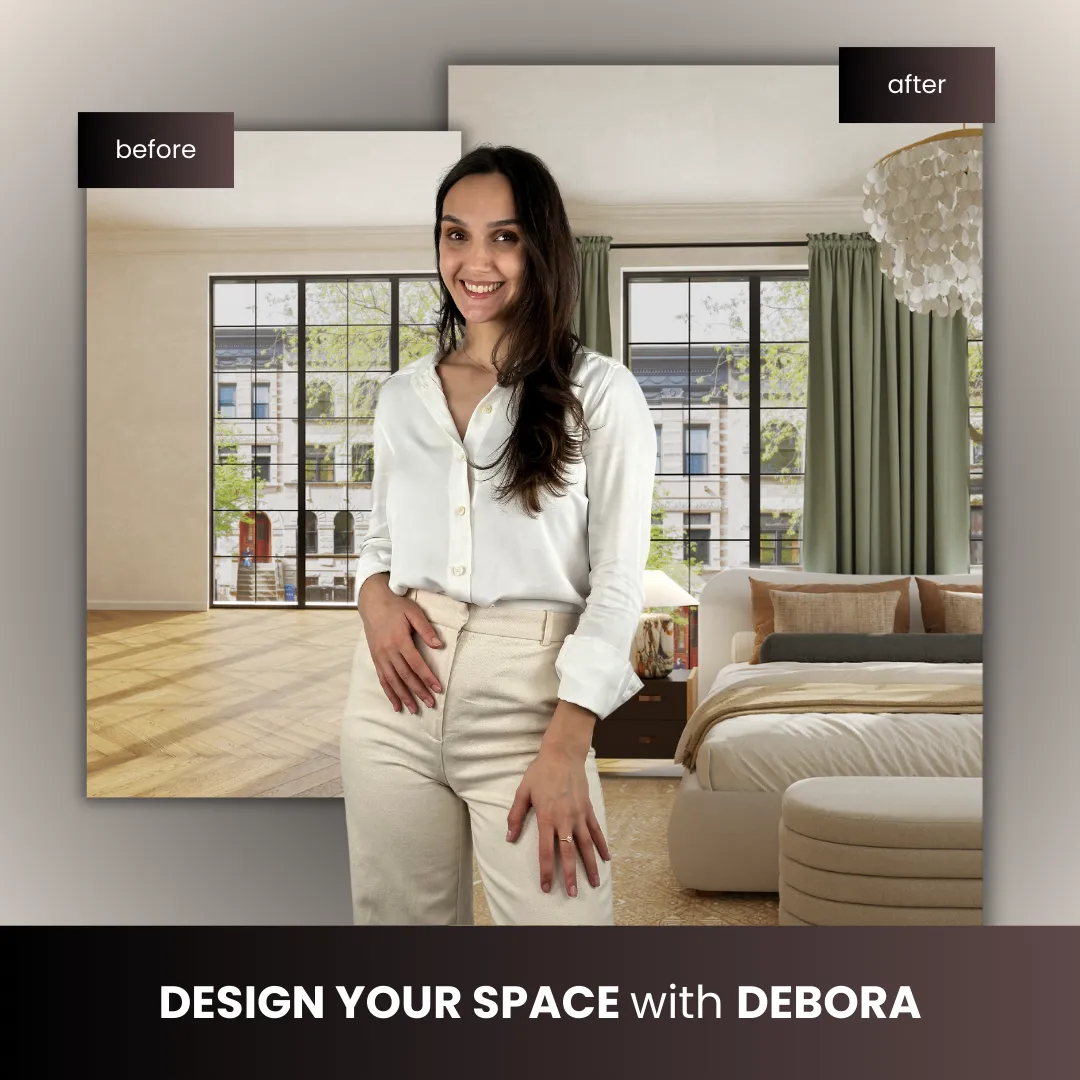
Before and after bedroom redesign by Debora Interiors, with sage green curtains, a layered disc pendant light and neutral bedding
Debora FazliuHead of Design

Why Choose Us

Why Clients Book With Debora Interiors

Debora offers fully online interior design services for clients across all 50 United States. Backed by 700+ verified reviews on Google and Fiverr, our team designs homes, apartments, offices, and commercial spaces with care and precision, delivering custom design plans, 3D visuals, immersive 360 degree experiences, and curated shopping lists tailored to your needs.


Whether you're designing a single room or an entire property, our virtual process makes it simple and stress free to bring your space to life - beautifully, thoughtfully, and within your budget.

Our commitment to excellence has been recognized by leading industry publications.

Frequently Asked Questions

Everything builders ask before the first consultation.

What does Debora Interiors deliver for home builders?
Each project ships as a complete package: 3D renders, interactive virtual tours, 2D drawings, elevations, and full material and finish specifications, plus cabinetry and electrical selections, furniture sourcing, and budget planning. Your buyers see the finished home, and your trades get documentation they can build from.
How does pricing work for builders?
There are three per-square-foot packages: 3D design with furniture sourcing at $2 per square foot (the best fit for model homes that need staging), 3D design without furniture sourcing at $1.20 per square foot, and 2D technical drawings at $1 per square foot covering electrical, plumbing, reflected ceiling plans, elevations, and kitchen and cabinet CAD drawings. Volume discounts are available for multi-unit work, and after your free consultation you receive a written proposal with the exact price and timeline.
Can you design from floor plans before construction starts?
Yes. Pre-build design is exactly how we prefer to work. We design from your floor plans and specs, selecting every material, finish, and fixture before breaking ground, so mid-build changes and cost overruns are eliminated instead of managed.
How do renders help sell homes that are not built yet?
Buyers commit faster when they can see the finished space instead of imagining it. Our 3D renders and interactive virtual tours show a home exactly as it will look, which makes them a strong fit for model homes, spec homes, and pre-sales.
Is everything really handled online?
Yes, 100% online. Consultations happen on Google Meet, files move over WhatsApp and email, and we have completed 2,000+ projects across all 50 US states this way. You never wait for a site visit to keep your schedule moving.
What happens after the free consultation?
You receive a written proposal with exact pricing, a timeline with milestones, the delivery format for drawings and renders, and the payment schedule. Review it on your own time. There is no pressure and no obligation.

Show Buyers the Home Before You Build It

3D renders, virtual tours, and complete documentation for US home builders. Book a free consultation or message us and we will take it from there.

4.9/5.0 Client Rating
2,000+ Projects Completed
100% Online, All 50 States